
BEDS5
BATHS4 full
SQUARE FEET4,998
MLS#21351899
STATUSPending
PROPERTY TYPEResidential - Single Family
SUBDIVISIONBurns A
SCHOOLMidway ISD
Property Description
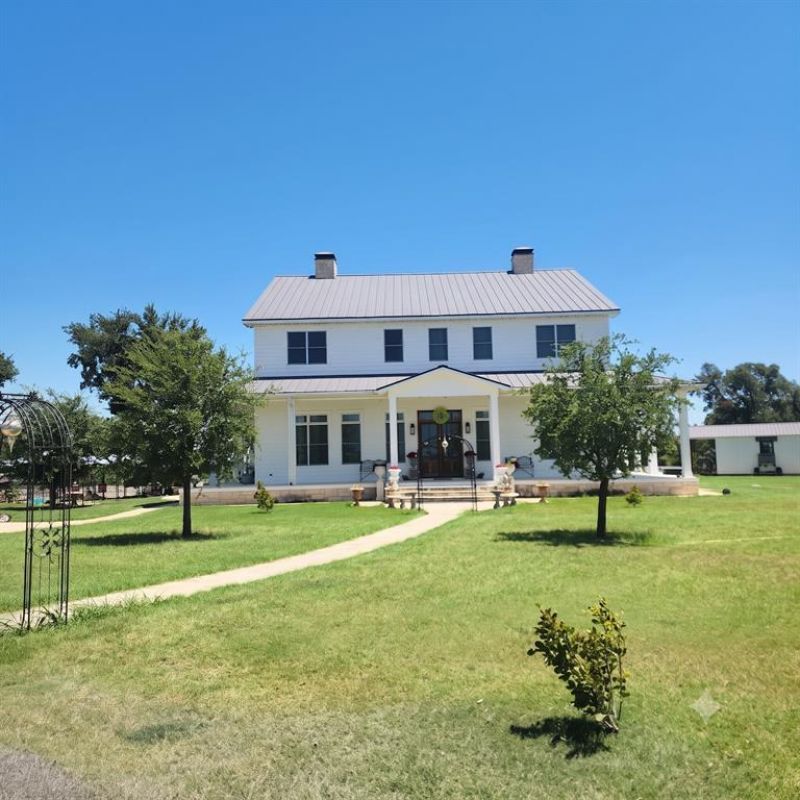
Unmatched luxury meets Lake Waco views! This custom 3-story estate features high-end finishes, radiant heated floors, crown molding, and an elevator. The gourmet kitchen boasts an imported stove, custom vent hood, and custom fridge. Unwind in the dual primary suite featuring two separate full baths with a clawfoot tub and expansive closets. The 3rd-floor flex space offers an open living area, bedroom, and half bath. Built with quality 4x6 beam construction on piers with moisture guard control for durability and easy utility access. Outside features a climate-controlled workshop with entry to a 3 car garage, 2nd-floor media room and dual carports, plus a detached storage barn, a cozy AC and heated playhouse, and a separate She Shed or Man Cave retreat. Sprawling grounds provide endless possibilities! THIS ONE YOU HAVE TO SEE TO BELIEVE!
Property Features
Property Type: Residential - Single Family
Cooling: Ceiling Fan(s), Central Air, Electric
Fireplaces: 3
Garage: 3
Heating: Central, Fireplace(s), Propane, Radiant Heat Floors
Home Style: Ranch
Lot Size: 6.39 Acres
Roof Type: Metal
Year Built: 2021
Amenities
Chandelier
Decorative Lighting
Double Vanity
Eat-in Kitchen
Elevator
Granite Counters
Kitchen Island
Pantry
Vaulted Ceiling(s)
Walk-In Closet(s)
Balcony
Covered Patio/Porch
Rain Gutters
Lighting
Feature Descriptions
Appliances: Built-in Refrigerator, Commercial Grade Range, Commercial Grade Vent, Dishwasher, Disposal, Dryer, Gas Oven, Gas Range, Gas Water Heater, Microwave, Refrigerator, Tankless Water Heater, Washer
Days on Site: 22
Exclusions: See seperate exclusions list.
Exterior: Fiber Cement
Fencing: Metal, Vinyl
Fireplace: Bedroom, Electric, Family Room, Gas, Living Room, Primary Bedroom, Propane
Flooring: Luxury Vinyl Plank
Laundry: Gas Dryer Hookup, Utility Room, Full Size W/D Area, Washer Hookup
Lot: Acreage, Water/Lake View
Other Equipment: Negotiable
Parcel#: 360084000027060
Parking: Carport, Concrete, Detached Carport, Driveway, Electric Gate, Garage Double Door, Garage Single Door, Gated, Paved, Workshop in Garage
Parking Notes: Carport, Concrete, Detached Carport, Driveway, Electri
Patio/Porch: Covered, Deck
Utilities: City Water, Septic, Underground Utilities
Window: Shutters, Window Coverings
Local Schools
Elementary School: Woodway
School District: Midway ISD
Listed By / Shown By
Listed By
Agency Name: Magnolia Realty
Agency Contact: 254-218-5940
Agent Name: ShaLynna Mosley

Shown By
Agent Name: Bailey Gonzales
Agent Phone: (979) 220-6587
Agency Title: Kelly, Realtors

Estimate Your Payment
Estimated Payment
$ 5,034.47 per month $4,451.13 Principal & Interest $0.00 Property Tax (data not provided by mls) $583.33 Homeowner's InsuranceChange Payment Information
The data relating to real estate for sale on this web site comes in part from the IDX of the Multiple Listing Service of NTREIS. The data on this site may not be reproduced or redistributed and is only for those individuals viewing this web site. Real estate listings held by brokerage firms other than the brokers/agents with their own information using this site are marked with the NTREIS thumbnail logo and detailed information about them includes the name of the listing broker(s).
Privacy Policy / DMCA Notice / ADA Accessibility


This site is hosted, designed and copyright
© 1994 - 2026 by
Delta Media Group, Inc. -- Patent Pending --
Agent License Information: 735643
1621 Sundown Drive | MLS# 21351899
This single family home located at 1621 Sundown Drive, Woodway, TX 76712 is currently listed for sale with an asking price of $2,000,000. This property was built in 2021 and has 5 bedrooms and 4 full baths with 4998 sq. ft. Sundown Drive is located in the Burns A subdivision within the Midway ISD school district. Search Burns A real estate on baileygonzales.kellyrealtors.com today.