
BEDS4
BATHS3 full
SQUARE FEET2,317
MLS#1998233
STATUSActive
PROPERTY TYPEResidential - Single Family
SUBDIVISION6 creeks
SCHOOLHays ISD
Property Description
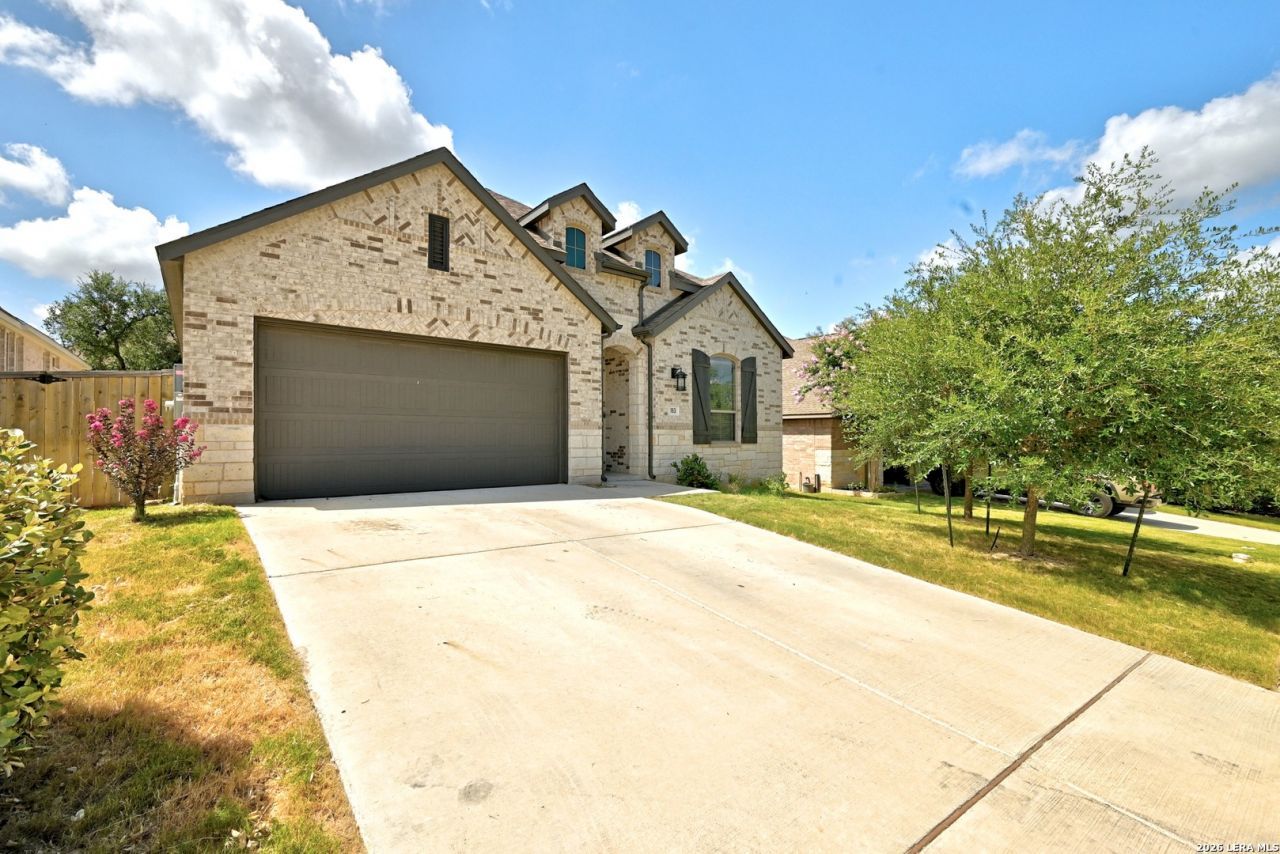
Welcome to this beautiful single-story home in the highly desirable 6 Creeks community. Offering 4 bedrooms and 3 full bathrooms and a study, this thoughtfully designed floorplan combines space, comfort, and style. At the heart of the home, the kitchen, breakfast area, and living room flow seamlessly together, creating an open and inviting space thats perfect for both everyday living and entertaining. The kitchen features attractive finishes, ample workspace, and overlooks the main living areas, allowing everyone to stay connected. The spacious primary suite provides a relaxing retreat, while the additional bedrooms and bathrooms offer flexibility for family, guests, or a home office setup. Step outside to enjoy the covered patio and backyard, providing the perfect place to unwind, host gatherings, or enjoy the Texas evenings. With excellent finish-outs throughout and located in one of Kyles most sought-after communities, this home offers an outstanding opportunity to enjoy the lifestyle and amenities that make 6 Creeks such a popular place.
Property Features
Property Type: Residential - Single Family
Cooling: One Central
Fuel Type: Electric
Heating: Central
Home Style: One Story
Lot Size: 0.16 Acres
Roof Type: Composition
Stories: 1.0
Taxes: $8,885
Year Built: 2022
Feature Descriptions
Builder Name: Highland
Days on Site: 58
Exterior: Brick, Stone/Rock
Flooring: Carpeting, Vinyl
Foundation: Slab
Hoa Fee: 800/Annually
HOA Mandatory: Yes
HOA Name: 6 CREEKS
Inclusions: Ceiling Fans, Chandelier, Washer Connection, Dryer Connection, Stove/Range, Disposal, Dishwasher
Interior: One Living Area, Island Kitchen, Breakfast Bar, Study/Library, Utility Room Inside, Secondary Bedroom Down,1st Floor Lvl/No Steps, High Ceilings, Open Floor Plan
Multiple HOA: No
Neighborhood Amenities: Pool, Park/Playground
Parking: Two Car Garage
Pool/Spa: None
Tax By Multiple Counties: No
Type: Single Family Detached
Water/Sewer: Water System, Sewer System
Windows: Some Remain
Room Sizes
Bedroom 2: 13 X 10
Bedroom 3: 13 X 10
Bedroom 4: 12 X 10
Kitchen: 13 X 13
Living Room: 15 X 18
Study/Office: 13 X 10
Local Schools
High School: Call District
Middle School: Call District
Elementary School: Call District
School District: Hays ISD
Listed By / Shown By
Listed By
Agency Name: Steps Realty, LLC
Agency Phone: (210) 632-1661
Shown By
Agent Name: Bailey Gonzales
Agent Phone: (979) 220-6587
Agency Title: Kelly, Realtors
Agency Email: info@kellyrealtors.com
Agency Text: (254) 717-6447

Estimate Your Payment
Estimated Payment
$ 2,036.79 per month $1,146.17 Principal & Interest $740.42 Property Tax $150.21 Homeowner's InsuranceChange Payment Information
Privacy Policy / DMCA Notice / ADA Accessibility


This site is hosted, designed and copyright
© 1994 - 2026 by
Delta Media Group, Inc. -- Patent Pending --
Agent License Information: 735643
163 Mineral River Loop | MLS# 1998233
This single family home located at 163 Mineral River Loop, Kyle, TX 78640 is currently listed for sale with an asking price of $515,000. This property was built in 2022 and has 4 bedrooms and 3 full baths with 2317 sq. ft. Mineral River Loop is located in the 6 creeks subdivision within the Hays ISD school district. Search 6 Creeks real estate on baileygonzales.kellyrealtors.com today.