
BEDS5
BATHS3 full 1 partial
SQUARE FEET2,319
MLS#609808
STATUSActive
PROPERTY TYPEResidential - Single Family
SUBDIVISIONMeadows Nolte Farms Ph# 2 T
SCHOOLSeguin ISD
Property Description
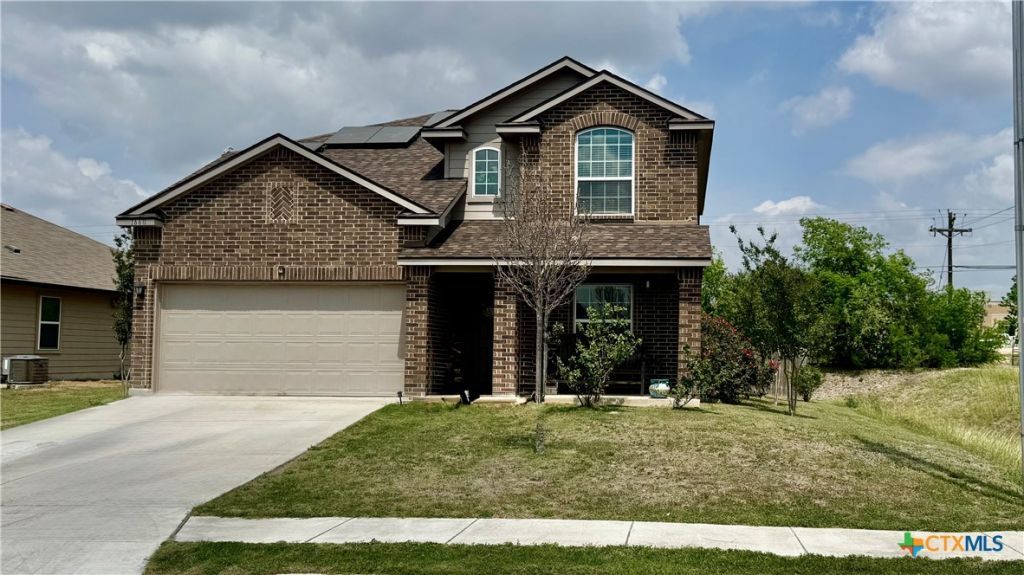
OFFERING $5k in CONCESSIONS to use towards RATE BUYDOWN or CLOSING COSTS ! Rare opportunity to own one of the only five bedroom homes in the subdivision, perfectly positioned on a prime corner lot with a serene Greenbelt backdrop. This spacious 5 bedroom, 3.5 ? bath offers, both functionality and comfort, featuring generous, living areas, and thoughtful design throughout. Enjoy outdoor living year-round with a covered patio, while added features like solar panels and a storage shed provide efficiency and convenience. Not to mention the new roof with transferable warranty of 11 years upon selling to new owners!!
Property Features
Property Type: Residential - Single Family
Cooling: Central Air, Electric,2 Units
Garage: 2
Heating: Central, Electric, Multiple Heating Units, Solar
Home Style: Traditional
Lot Size: 0.16 Acres
Roof Type: Composition, Shingle
Stories: 2.0
Year Built: 2017
Amenities
Attic
Ceiling Fan(s)
Dining Area
Separate/Formal Dining Room
Entrance Foyer
Home Office
Laminate Counters
Primary Downstairs
Main Level Primary
Pull Down Attic Stairs
Shower Only
Separate Shower
Tub Shower
Vanity
Wired for Data
Walk-In Closet(s)
Eat-in Kitchen
Kitchen/Dining Combo
Pantry
Covered Patio
Porch
Feature Descriptions
Appliances: Dishwasher, Electric Range, Electric Water Heater, Disposal, Multiple Water Heaters, Microwave, Plumbed For Ice Maker, Some Electric Appliances, Range, Water Softener Rented
Body of Water: None Water Features, None
Community Features: Playground, Community Pool
Days on Site: 103
Exterior: HardiPlank Type, Masonry
Fencing: Back Yard, Wood
Fireplace: None
Flooring: Carpet, Ceramic Tile
Formal Dining: Yes
HOA Fee: 172/ Quarterly
Laundry: Washer Hookup, Electric Dryer Hookup, Inside, Laundry Room
Parcel#: 162655
Patio/Porch: Covered, Patio, Porch
Pool: Community, In Ground
Security: Security System Leased, Smoke Detector(s)
Security: yes
Sewer: Public Sewer
Utilities: Electricity Available, High Speed Internet Available, Trash Collection Public, Water Available
Water: Public
Local Schools
School District: Seguin ISD
Listed By / Shown By
Listed By
Agency Name: Keller Williams Heritage
Agency Phone: 210-493-3030
Shown By
Agent Name: Bailey Gonzales
Agent Phone: (979) 220-6587
Agency Title: Kelly, Realtors
Agency Email: info@kellyrealtors.com
Agency Text: (254) 717-6447

Estimate Your Payment
Estimated Payment
$ 779.81 per month $689.46 Principal & Interest $0.00 Property Tax (data not provided by mls) $90.36 Homeowner's InsuranceChange Payment Information
Privacy Policy / DMCA Notice / ADA Accessibility


This site is hosted, designed and copyright
© 1994 - 2026 by
Delta Media Group, Inc. -- Patent Pending --
Agent License Information: 735643
1660 W Nolte Farms Road | MLS# 609808
This single family home located at 1660 W Nolte Farms Road, Seguin, TX 78155 is currently listed for sale with an asking price of $309,789. This property was built in 2017 and has 5 bedrooms and 3 full and 1 partial baths with 2319 sq. ft. W Nolte Farms Road is located in the Meadows Nolte Farms Ph# 2 T subdivision within the Seguin ISD school district. Search Meadows Nolte Farms Ph# 2 T real estate on baileygonzales.kellyrealtors.com today.