
BEDS4
BATHS3 full 1 partial
SQUARE FEET3,243
MLS#21326238
STATUSActive
PROPERTY TYPEResidential - Single Family
SUBDIVISIONWildflower Ranch
SCHOOLNorthwest ISD
Property Description
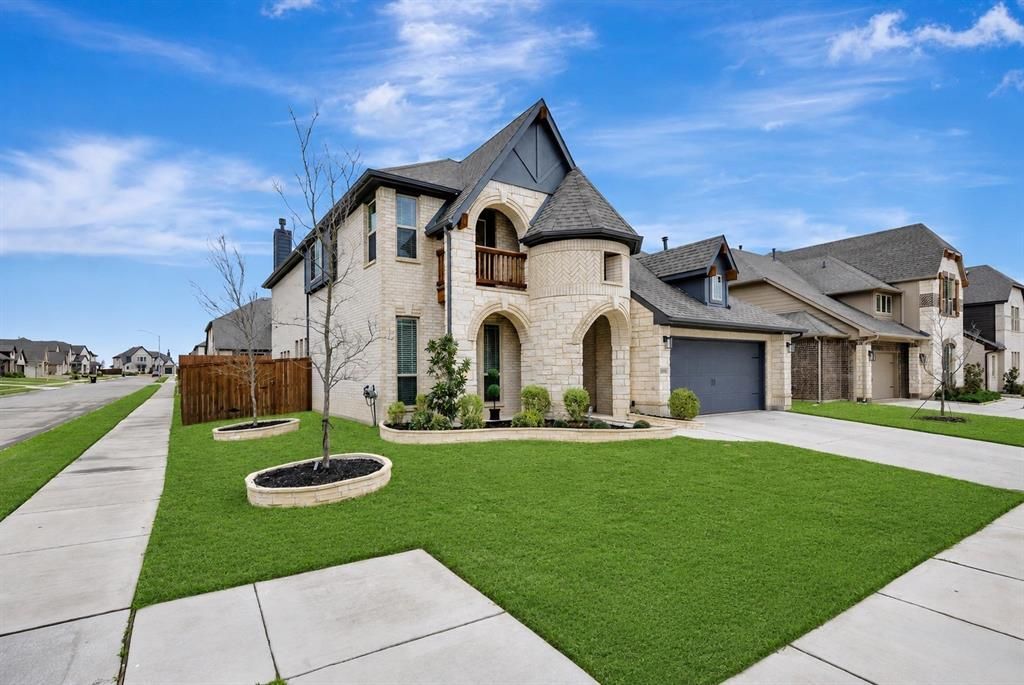
Like-new 2023-built home situated on a desirable corner lot in Northwest ISD, featuring an oversized 2.5-car garage and upgrades throughout. The open-concept floor plan offers stylish, low-maintenance flooring with no carpet, creating a clean, modern feel. The spacious living area seamlessly connects to the kitchen and dining spaces, making it perfect for everyday living and entertaining. A dedicated media room with a custom sliding door provides the ideal space for movie nights, game days, or a private retreat. Custom built-ins throughout add both character and functional storage. Exterior JellyFish Lighting adds year-round curb appeal and customizable lighting for holidays, special occasions, or everyday ambiance. Step outside to a huge backyard with plenty of room to play, entertain, or even add a pool. Move-in ready, this home offers modern finishes, thoughtful design, and an exceptional location in Northwest ISD.
Property Features
Property Type: Residential - Single Family
Cooling: Ceiling Fan(s), Central Air, Electric
Fireplaces: 1
Garage: 2 car attached
Heating: Central, Fireplace(s), Natural Gas
Home Style: Traditional
Lot Size: 0.19 Acres
Roof Type: Composition, Shingle
Year Built: 2023
Amenities
Built-in Features
Cable TV Available
Decorative Lighting
Covered Patio/Porch
Rain Gutters
Lighting
Feature Descriptions
Appliances: Dishwasher, Disposal, Electric Oven, Gas Cooktop, Gas Water Heater, Microwave
Community Features: Curbs, Park, Playground, Sidewalks
Days on Site: 8
Exclusions: All TVs, TV mounts, 2 refrigerators, alarm system and all cameras (wiring will stay)
Exterior: Brick
Fencing: Back Yard, Fenced, Full, Gate, Privacy, Wood
Fireplace: Decorative, Gas, Gas Logs, Living Room
Flooring: Engineered Wood
Laundry: Electric Dryer Hookup, Utility Room, Full Size W/D Area, Dryer Hookup, Washer Hookup
Lot: Corner Lot, Few Trees, Landscaped, Level, Lrg. Backyard Grass, Sprinkler System, Subdivision
Parcel#: R1004244
Parking: Concrete, Covered, Driveway, Enclosed, Garage, Garage Door Opener, Garage Faces Front, Garage Single Door, Inside Entrance, Kitchen Level, Lighted, Storage
Parking Notes: Concrete, Covered, Driveway, Enclosed, Garage, Garage D
Utilities: All Weather Road, Cable Available, City Sewer, City Water, Concrete, Curbs, Electricity Available, Electricity Connected, Individual Gas Meter, Individual Water Meter, Natural Gas Available, Phone Available, Sewer Available, Sidewalk, Underground Utilities
Local Schools
Elementary School: Alan and Andra Perrin
School District: Northwest ISD
Listed By / Shown By
Listed By
Agency Name: Compass RE Texas, LLC
Agency Contact: 903-805-9005
Agent Name: Letta Burger

Shown By
Agent Name: Bailey Gonzales
Agent Phone: (979) 220-6587
Agency Title: Kelly, Realtors

Estimate Your Payment
Estimated Payment
$ 1,384.23 per month $1,223.84 Principal & Interest $0.00 Property Tax (data not provided by mls) $160.39 Homeowner's InsuranceChange Payment Information
The data relating to real estate for sale on this web site comes in part from the IDX of the Multiple Listing Service of NTREIS. The data on this site may not be reproduced or redistributed and is only for those individuals viewing this web site. Real estate listings held by brokerage firms other than the brokers/agents with their own information using this site are marked with the NTREIS thumbnail logo and detailed information about them includes the name of the listing broker(s).
Privacy Policy / DMCA Notice / ADA Accessibility


This site is hosted, designed and copyright
© 1994 - 2026 by
Delta Media Group, Inc. -- Patent Pending --
Agent License Information: 735643
16928 Mirador Way | MLS# 21326238
This single family home located at 16928 Mirador Way, Justin, TX 76247 is currently listed for sale with an asking price of $549,900. This property was built in 2023 and has 4 bedrooms and 3 full and 1 partial baths with 3243 sq. ft. Mirador Way is located in the Wildflower Ranch subdivision within the Northwest ISD school district. Search Wildflower Ranch real estate on baileygonzales.kellyrealtors.com today.