
BEDS3
BATHS3 full
SQUARE FEET3,036
MLS#21322281
STATUSActive
PROPERTY TYPEResidential - Single Family
SUBDIVISIONLake Forest Village Ph 2
SCHOOLNorthwest ISD
Property Description
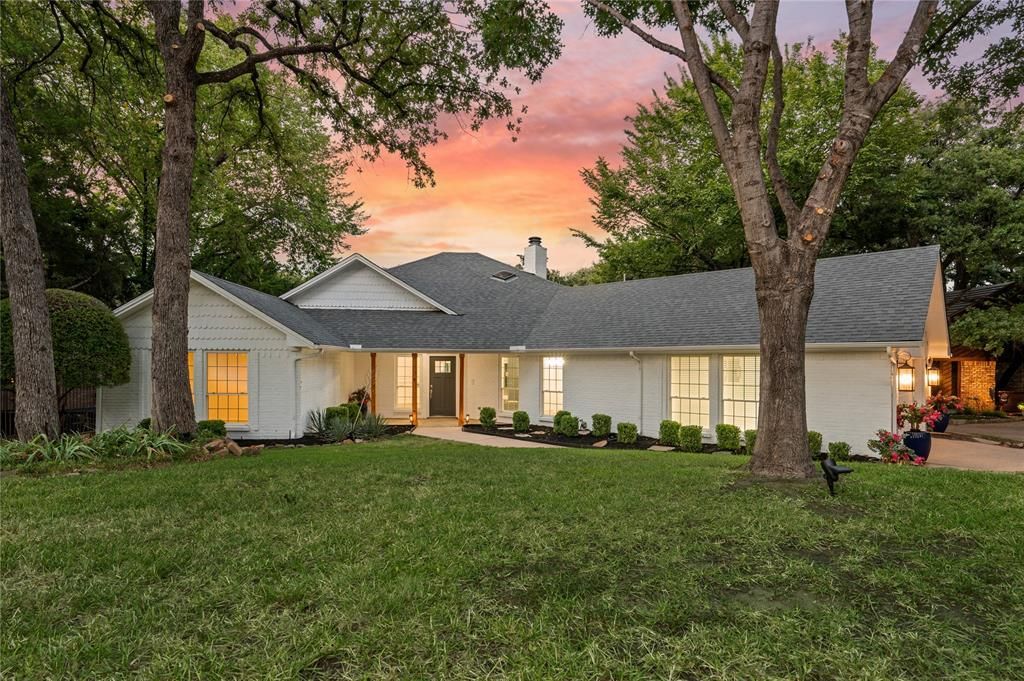
Welcome to 17 Cypress Ct, an immaculate single-story residence privately nestled against a serene wooded creek in the highly sought-after community of Trophy Club, Texas. Perfectly positioned on a quiet cul-de-sac with no through traffic, this updated home offers an exceptional blend of comfort, functionality, and tranquil outdoor living within Northwest ISD.Designed with an open and inviting floorplan, which features soaring ceilings, abundant natural light, two fireplaces, and three full baths. The spacious main living area showcases a dramatic fireplace, elevated ceilings, and glass atrium doors framing picturesque views of the sunroom and wooded creek beyond. Seamlessly connected to the kitchen, breakfast nook, formal dining area, and expansive family-game room, the layout creates an effortless flow for everyday living and entertaining.The updated kitchen is appointed with white cabinetry, wood-look luxury vinyl plank flooring, stainless appliances, a walk-in pantry, and an oversized breakfast bar. The breakfast nook opens through atrium doors to a large side patio with a pergola, perfect for outdoor dining and relaxing.A standout feature is the oversized family-game room with a fireplace, vaulted ceiling, elegant wainscoting, wet bar, full bath, and an impressive wall of windows overlooking the natural surroundings.Privately situated for comfort, the spacious primary suite overlooks the peaceful creek and offers dual vanities, a soaking tub, separate shower, and walk-in closet. Secondary bedrooms are thoughtfully separated and accompanied by an additional full bath.The light-filled sunroom serves as a true retreat, offering tranquil views and seasonal golf course glimpses, an ideal place to enjoy morning coffee or unwind.Additional highlights include a utility room with sink and cabinetry, mature landscaping, and a premier location close to Trophy Club amenities, golf, parks, dining, and major commuter routes.
Property Features
Property Type: Residential - Single Family
Fireplaces: 1
Garage: 2 car attached
Home Style: Traditional
Lot Size: 0.31 Acres
Roof Type: Composition
Year Built: 1984
Amenities
Walk-In Closet(s)
Fire Pit
Rain Gutters
Feature Descriptions
Appliances: Dishwasher, Disposal, Electric Cooktop, Electric Oven, Electric Water Heater, Microwave, Convection Oven
Community Features: Community Pool, Golf, Jogging Path/Bike Path, Park, Playground, Tennis Court(s)
Days on Site: 7
Exterior: Brick, Wood
Fencing: Wrought Iron
Fireplace: Family Room, Wood Burning
Flooring: Carpet, Luxury Vinyl Plank
Laundry: Utility Room, Full Size W/D Area
Lot: Few Trees, Interior Lot, Landscaped, Sprinkler System, Subdivision
Parcel#: R70406
Parking: Concrete, Garage, Garage Door Opener, Garage Faces Side, Garage Single Door, Storage
Parking Notes: Concrete, Garage, Garage Door Opener, Garage Faces Si
Patio/Porch: Front Porch, Patio
Swimming Pool: Yes
Utilities: City Sewer, City Water
Water Features: Creek
Window: Window Coverings
Room Sizes
Bedroom-Primary: 18.00 x 14.00 Level - 1
Bedroom: 14.00 x 11.00 Level - 1
Bedroom: 14.00 x 12.00 Level - 1
Kitchen: 16.00 x 13.00 Level - 1
Utility Room: 10.00 x 6.00 Level - 1
Living Room: 23.00 x 22.00 Level - 1
Dining Room: 12.00 x 12.00 Level - 1
Breakfast Room: 12.00 x 9.00 Level - 1
Game Room: 17.00 x 15.00 Level - 1
Solarium/Sunrm: 16.00 x 7.00 Level - 1
Local Schools
Elementary School: Lakeview
School District: Northwest ISD
Listed By / Shown By
Listed By
Agency Name: Briggs Freeman Sothebys Intl
Agency Contact: 817-801-3030
Agent Name: Kim Bedwell

Shown By
Agent Name: Bailey Gonzales
Agent Phone: (979) 220-6587
Agency Title: Kelly, Realtors

Estimate Your Payment
Estimated Payment
$ 2,076.72 per month $1,836.09 Principal & Interest $0.00 Property Tax (data not provided by mls) $240.63 Homeowner's InsuranceChange Payment Information
The data relating to real estate for sale on this web site comes in part from the IDX of the Multiple Listing Service of NTREIS. The data on this site may not be reproduced or redistributed and is only for those individuals viewing this web site. Real estate listings held by brokerage firms other than the brokers/agents with their own information using this site are marked with the NTREIS thumbnail logo and detailed information about them includes the name of the listing broker(s).
Privacy Policy / DMCA Notice / ADA Accessibility


This site is hosted, designed and copyright
© 1994 - 2026 by
Delta Media Group, Inc. -- Patent Pending --
Agent License Information: 735643
17 Cypress Court | MLS# 21322281
This single family home located at 17 Cypress Court, Trophy Club, TX 76262 is currently listed for sale with an asking price of $825,000. This property was built in 1984 and has 3 bedrooms and 3 full baths with 3036 sq. ft. Cypress Court is located in the Lake Forest Village Ph 2 subdivision within the Northwest ISD school district. Search Lake Forest Village Ph 2 real estate on baileygonzales.kellyrealtors.com today.