
BEDS4
BATHS3 full 1 partial
SQUARE FEET3,407
MLS#21360088
STATUSPending
PROPERTY TYPEResidential - Single Family
SUBDIVISIONHomestead At Carrollton Ph 1
SCHOOLLewisville ISD
Property Description
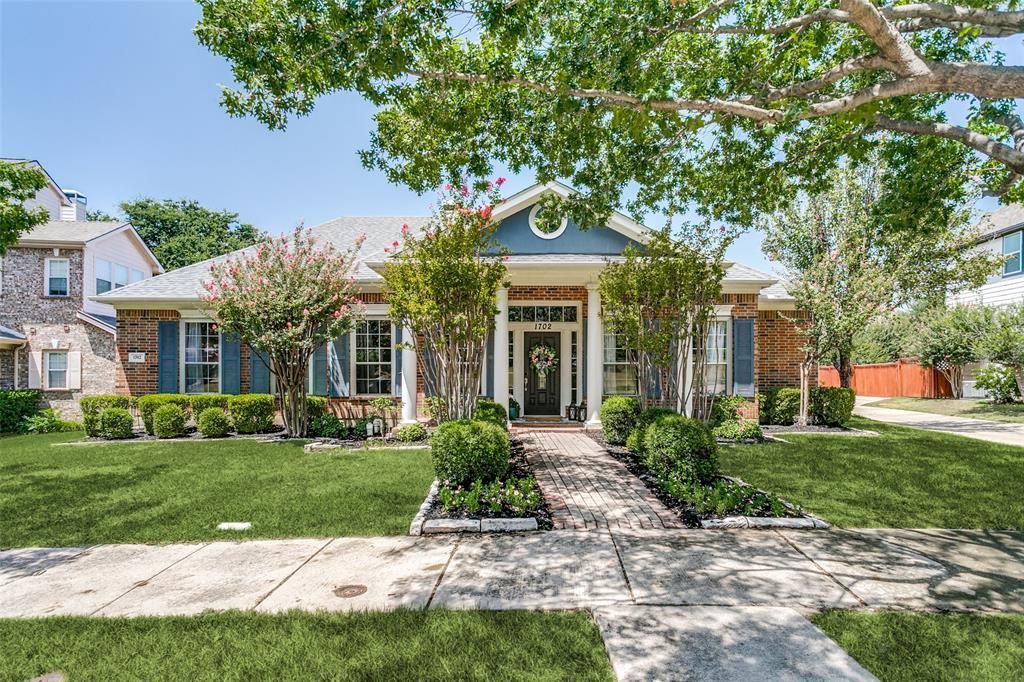
If you’ve been dreaming of a neighborhood where people still wave hello, kids decorate their bikes for the 4th of July parade, & there's a community Easter egg hunt every year-you’ve got to check out The Homestead at Carrollton! It’s a charming community with its own parks, beautiful greenbelt areas, large front porches, a clubhouse with cabanas, pools for both kids & adults, & the highly-rated Homestead Elementary right in the neighborhood. It truly has that welcoming, small-town feel. This 1.5 story home has huge front porch & is great for long summer days with an oversized 30x11 covered back patio with stone flrng & a pool to cool off in, perfect for relaxing or entertaining family & friends. Step inside & you'll immediately notice the bright, open-concept layout filled with natural light. The 25x17 living rm features a cozy gas FP with custom tile surround, built-in shelving & bay window to take advantage of the great back yard-patio views. The kitchen is a chef’s dream, complete with granite, tile bksplsh, & lots of rich wood cabinetry. A center island makes it ideal for family gatherings & weekend get-togethers. You’ll love the flexible 2nd liv area, great as an office, or additional liv space. All 4 bedrooms R DOWN & ALL have large WIC. The 3rd bedrm is massive at 19x10 with an ensuite bath making it perfect as an in-law suite, man cave, teen haven or hobby room. The primary suite is your personal retreat & a wall of windows overlooking back yd & a beautifully updated ensuite with granite counters, his & her vanities, a soaking garden tub, an oversized WIN shower & huge WIC closet with a closet system U have got to see. Upstairs is highlighted by the oversized media-game rm, a half bath & second flex space perfect for 2nd office. A THREE-car garage rounds out this amazing home. Homes like this in a community like Homestead don’t come around often—don’t let this one get away! Updates include tankless HWH 7-26, paint & wood flooring except 4 kitchen-utility
Property Features
Property Type: Residential - Single Family
Cooling: Ceiling Fan(s), Central Air
Fireplaces: 1
Garage: 3
Heating: Central, Natural Gas
Home Style: Traditional
Lot Size: 0.19 Acres
Roof Type: Composition
Year Built: 2001
Amenities
Built-in Features
Cable TV Available
Decorative Lighting
Eat-in Kitchen
Granite Counters
High Speed Internet Available
In-Law Suite Floorplan
Kitchen Island
Open Floorplan
Walk-In Closet(s)
Second Primary Bedroom
Covered Patio/Porch
Rain Gutters
Feature Descriptions
Appliances: Dishwasher, Disposal, Electric Cooktop, Electric Oven, Microwave
Community Features: Club House, Community Pool, Curbs, Greenbelt, Sidewalks
Days on Site: 70
Exclusions: All staging items and drapes
Exterior: Brick
Fencing: Back Yard, Gate, Wood
Fireplace: Gas
Flooring: Carpet, Ceramic Tile, Wood
HOA Fee: 250/ Quarterly
Laundry: Utility Room, Full Size W/D Area, Dryer Hookup, Washer Hookup
Lot: Few Trees, Interior Lot, Landscaped, Sprinkler System, Subdivision
Parcel#: R210009
Parking: Alley Access
Parking Notes: Alley Access
Patio/Porch: Covered
Pool: Gunite, In Ground
Swimming Pool: Yes
Utilities: City Sewer, City Water, Curbs
Local Schools
Elementary School: Homestead
School District: Lewisville ISD
Listed By / Shown By
Listed By
Agency Name: Keller Williams Realty DPR
Agency Contact: 972-841-5488
Agent Name: Kathy Roberts

Shown By
Agent Name: Bailey Gonzales
Agent Phone: (979) 220-6587
Agency Title: Kelly, Realtors

Estimate Your Payment
Estimated Payment
$ 1,824.99 per month $1,613.54 Principal & Interest $0.00 Property Tax (data not provided by mls) $211.46 Homeowner's InsuranceChange Payment Information
The data relating to real estate for sale on this web site comes in part from the IDX of the Multiple Listing Service of NTREIS. The data on this site may not be reproduced or redistributed and is only for those individuals viewing this web site. Real estate listings held by brokerage firms other than the brokers/agents with their own information using this site are marked with the NTREIS thumbnail logo and detailed information about them includes the name of the listing broker(s).
Privacy Policy / DMCA Notice / ADA Accessibility


This site is hosted, designed and copyright
© 1994 - 2026 by
Delta Media Group, Inc. -- Patent Pending --
Agent License Information: 735643
1702 Bluffview Lane | MLS# 21360088
This single family home located at 1702 Bluffview Lane, Carrollton, TX 75007 is currently listed for sale with an asking price of $725,000. This property was built in 2001 and has 4 bedrooms and 3 full and 1 partial baths with 3407 sq. ft. Bluffview Lane is located in the Homestead At Carrollton Ph 1 subdivision within the Lewisville ISD school district. Search Homestead At Carrollton Ph 1 real estate on baileygonzales.kellyrealtors.com today.