
BEDS4
BATHS2 full 1 partial
SQUARE FEET2,582
MLS#21372636
STATUSActive
PROPERTY TYPERental - Single Family
SUBDIVISIONHidden Creek Add
SCHOOLArlington ISD
Property Description
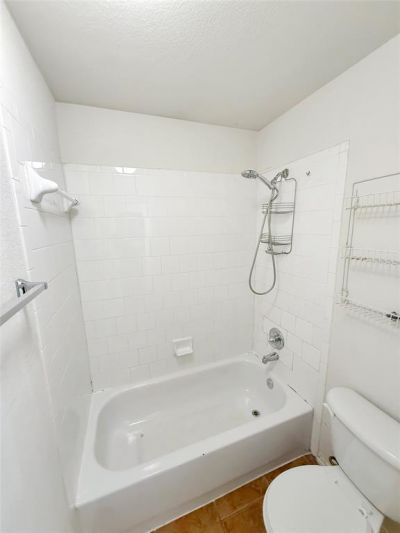
Welcome to this beautifully maintained Pulte-built home tucked into the quiet, established Hidden Creek neighborhood, zoned to Arlington ISD. This 4 bedroom, 2.5 bath home offers 2,582 square feet of thoughtfully designed living space on an 8,000 square foot lot.The primary suite is conveniently located on the main floor, complete with a garden tub, jets, and separate standing shower for a true retreat at the end of the day. The open kitchen flows seamlessly into the family room, and two dining areas give you flexibility for everyday meals or hosting guests.Upstairs, you'll find three additional bedrooms plus a spacious, open game room ready for movie nights. This bonus space comes with a full AV system, projector, and screen already installed, included with the lease at no extra cost.Freshly updated with new luxury vinyl plank flooring and carpet throughout, this home feels move-in ready from day one. A two-car garage, central heat and air, and easy access to N Great SW Pkwy, shopping, and dining round out the package.
Property Features
Property Type: Rental - Single Family
Cooling: Ceiling Fan(s), Central Air, Electric
Fireplaces: 1
Garage: 2 car attached
Heating: Central, Fireplace(s), Natural Gas
Home Style: Traditional
Lot Size: 0.18 Acres
Roof Type: Composition
Stories: 2.0
Year Built: 2005
Amenities
Cable TV Available
High Speed Internet Available
Sound System Wiring
Walk-In Closet(s)
Feature Descriptions
Appliances: Dishwasher, Disposal, Electric Cooktop, Electric Oven, Gas Water Heater, Microwave
Days on Site: 6
Exterior: Brick, Wood
Fireplace: Gas
Flooring: Carpet, Luxury Vinyl Plank, Tile
Laundry: Utility Room, Full Size W/D Area, Dryer Hookup, Washer Hookup
Parcel#: 40478807
Parking: Concrete, Driveway, Garage, Garage Door Opener, Garage Faces Front, On Street
Parking Notes: Concrete, Driveway, Garage, Garage Door Opener, Garage
Patio/Porch: Patio
Pets Allowed: Breed Restrictions, Dogs OK, Number Limit, Size Limit
Security: Smoke Detector(s)
Utilities: All Weather Road, Cable Available, City Sewer, City Water, Curbs, Electricity Connected, Individual Gas Meter, Individual Water Meter
Window: Window Coverings
Room Sizes
Bedroom-Primary: 14.00 x 14.00 Level - 1
Living Room: 15.00 x 14.00 Level - 1
Local Schools
Elementary School: Larson
School District: Arlington ISD
Listed By / Shown By
Listed By
Agency Name: Classic Property Management
Agency Contact: 817-640-2064
Agent Name: John Shearer

Shown By
Agent Name: Bailey Gonzales
Agent Phone: (979) 220-6587
Agency Title: Kelly, Realtors
 The data relating to real estate for sale on this web site comes in part from the IDX of the Multiple Listing Service of NTREIS. The data on this site may not be reproduced or redistributed and is only for those individuals viewing this web site. Real estate listings held by brokerage firms other than the brokers/agents with their own information using this site are marked with the NTREIS thumbnail logo and detailed information about them includes the name of the listing broker(s).
Privacy Policy / DMCA Notice / ADA Accessibility


This site is hosted, designed and copyright
© 1994 - 2026 by
Delta Media Group, Inc. -- Patent Pending --
Agent License Information: 735643
1740 Hidden Brook Drive | MLS# 21372636
This property located at 1740 Hidden Brook Drive, Grand Prairie, TX 75050 is currently listed for rent with an asking price of $3,000 / Monthly. Hidden Brook Drive is located within the Arlington ISD school district. Search Grand Prairie real estate on baileygonzales.kellyrealtors.com today.