
BEDS3
BATHS2 full 1 partial
SQUARE FEET2,462
MLS#21319119
STATUSActive
PROPERTY TYPEResidential - Single Family
SUBDIVISIONLake Jacksonville Piney Point
SCHOOLJacksonville ISD
Property Description
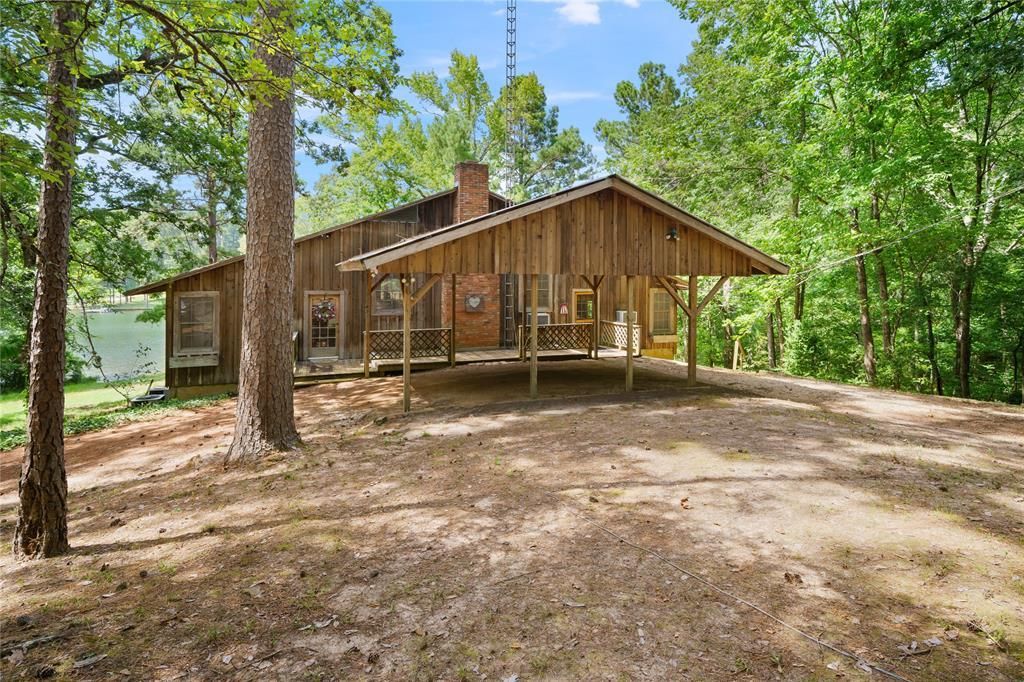
Rustic cedar cabin with 244 LINEAR FEET of WATER FRONT sitting on 1.03 acres surrounded by majestic pine trees 80 to 125 feet tall. Nestled between a green space and another owned lot, this cabin style home has lots of privacy along with incredible views and direct access to the lake. Custom double hung windows that slide up or down sit far and wide along the lake side of the property to allow natural light in during the day and stunning sunset views in the evening. Brick from the movie house in Alto, TX was used to build the fireplace giving it a local feel. Most of the original finishes are present making it feel like a simpler time.*The owned lot next door is 1.03 acres and has 165 linear feet of water frontage known as Lot 9 Block B Piney Point Subdivision; ask agent for details.
Property Features
Property Type: Residential - Single Family
Cooling: Ceiling Fan(s), Central Air, Electric, Window Unit(s)
Fireplaces: 1
Heating: Central, Fireplace(s), Propane, Space Heater, Zoned
Lot Size: 1.03 Acres
Roof Type: Composition
Year Built: 1978
Amenities
High Speed Internet Available
In-Law Suite Floorplan
Loft
Natural Woodwork
Paneling
Walk-In Closet(s)
Second Primary Bedroom
Boat Slip
Feature Descriptions
Accessibility: Accessible Bath - Full, Accessible Entrance
Appliances: Electric Oven, Electric Range, Electric Water Heater, Gas Oven, Plumbed For Gas in Kitchen, Refrigerator, Vented Exhaust Fan
Body of Water: Jacksonville
Community Features: Boat Ramp, Lake
Days on Site: 23
Exterior: Board & Batten Siding, Cedar
Fencing: None
Fireplace: Brick, Great Room, Masonry, Wood Burning
Flooring: Luxury Vinyl Plank, Wood
Laundry: Electric Dryer Hookup, Full Size W/D Area, Washer Hookup
Lot: Adjacent to Greenbelt, Leasehold, Many Trees, Pine, Sloped, Water/Lake View, Waterfront
Other Equipment: TV Antenna
Parcel#: 000530485000
Parking: Additional Parking, Circular Driveway, Porte-Cochere, Covered, Drive Through, Driveway, Gravel, No Garage
Parking Notes: Additional Parking, Circular Driveway, Porte-Cochere
Patio/Porch: Deck, Front Porch
Utilities: Asphalt, City Water, Electricity Connected, Individual Water Meter, Outside City Limits, Overhead Utilities, Phone Available, Private Sewer, Propane, Septic
Water Features: Lake Front, Leasehold
Window: Window Coverings
Local Schools
Elementary School: Wright
School District: Jacksonville ISD
Listed By / Shown By
Listed By
Agency Name: EXP REALTY
Agency Contact: 214-914-9165
Agent Name: Tracy Benge

Shown By
Agent Name: Bailey Gonzales
Agent Phone: (979) 220-6587
Agency Title: Kelly, Realtors

Estimate Your Payment
Estimated Payment
$ 1,205.75 per month $1,066.05 Principal & Interest $0.00 Property Tax (data not provided by mls) $139.71 Homeowner's InsuranceChange Payment Information
The data relating to real estate for sale on this web site comes in part from the IDX of the Multiple Listing Service of NTREIS. The data on this site may not be reproduced or redistributed and is only for those individuals viewing this web site. Real estate listings held by brokerage firms other than the brokers/agents with their own information using this site are marked with the NTREIS thumbnail logo and detailed information about them includes the name of the listing broker(s).
Privacy Policy / DMCA Notice / ADA Accessibility


This site is hosted, designed and copyright
© 1994 - 2026 by
Delta Media Group, Inc. -- Patent Pending --
Agent License Information: 735643
1750 County Rd 3107 | MLS# 21319119
This single family home located at 1750 County Rd 3107, Jacksonville, TX 75766 is currently listed for sale with an asking price of $479,000. This property was built in 1978 and has 3 bedrooms and 2 full and 1 partial baths with 2462 sq. ft. County Rd 3107 is located in the Lake Jacksonville Piney Point subdivision within the Jacksonville ISD school district. Search Lake Jacksonville Piney Point real estate on baileygonzales.kellyrealtors.com today.