
BEDS3
BATHS2 full
SQUARE FEET2,280
MLS#2008869
STATUSActive
PROPERTY TYPEResidential - Single Family
SUBDIVISIONA0300 Wm Scantlebury Sur
SCHOOLStockdale Isd
Property Description
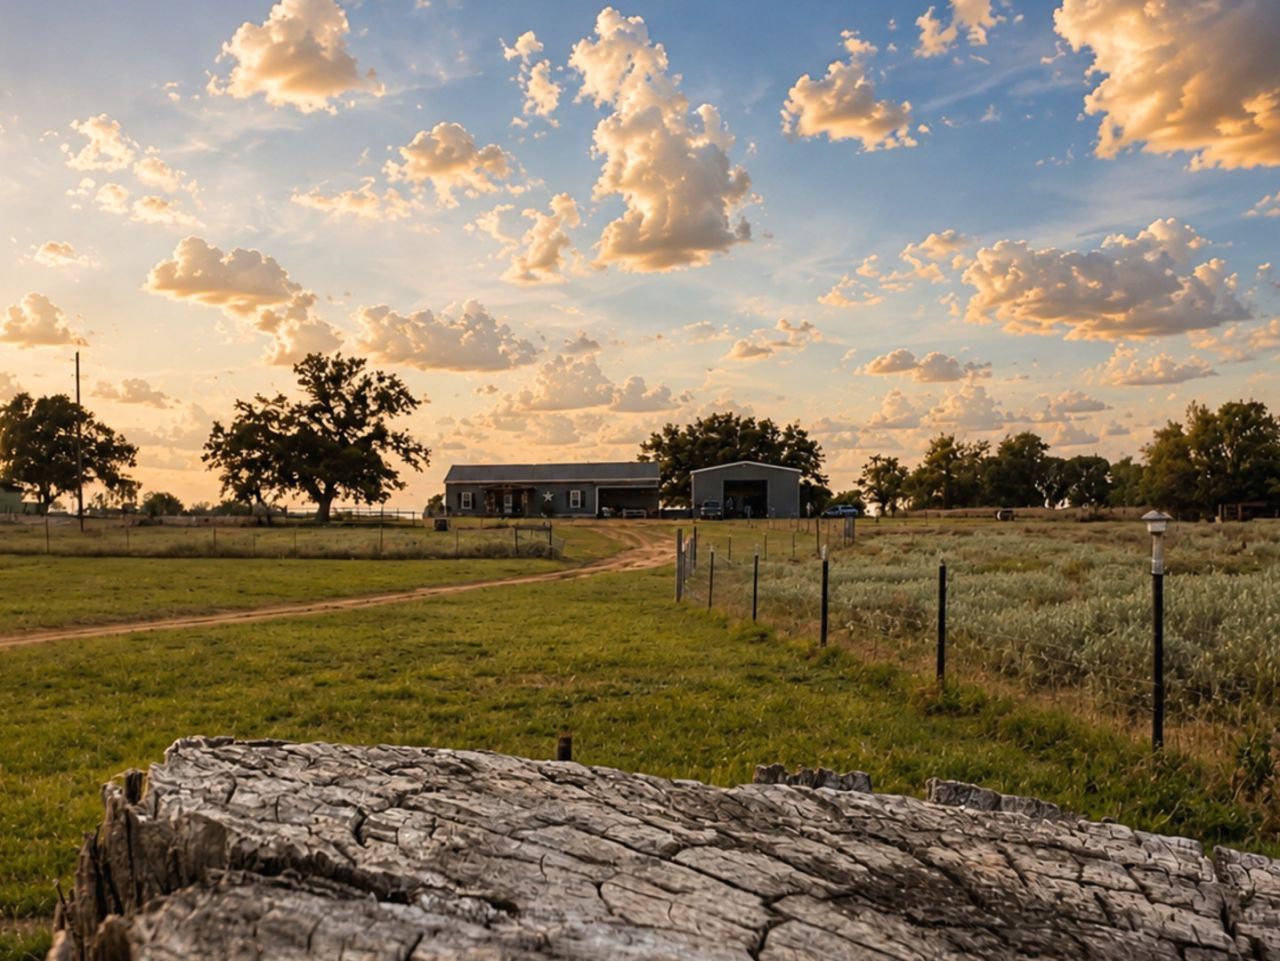
NEW PRICE - $515,000 | 4.01 ACRES | BARNDOMINIUM + CASITA + WORKSHOP Looking for acreage, extra living space, and room to actually use your land? Welcome to country living in Stockdale. Set on 4.01 acres, this steel-framed barndominium offers approximately 1,900 sq. ft. of living space, plus a separate 380 sq. ft. casita, for approximately 2,280 sq. ft. of total living area per Wilson County tax records. Inside, an open-concept living, dining, and kitchen area creates an inviting space for everyday living and entertaining. The remodeled kitchen features an oversized island, granite countertops, farmhouse sink, abundant cabinetry, and walk-in pantry. The primary suite includes an updated bath with a freestanding soaking tub and oversized walk-in shower. Outside is where this property really stands apart. Mature trees and open pasture provide room for animals, gardening, recreation, equipment, and outdoor living, while a 35 x 35 metal workshop with concrete flooring and electricity offers substantial space for hobbies, storage, or projects. The separate 380 sq. ft. casita includes its own porch, kitchenette, living area, bedroom, bathroom, and laundry-ideal for guests, extended stays, or flexible secondary living space. Four acres. Two living spaces. A serious workshop. Wide-open Texas skies. Now offered at $515,000. Come experience the space, versatility, and country lifestyle of 1754 CR 467 in Stockdale, Texas.
Property Features
Property Type: Residential - Single Family
Cooling: One Central
Fenced: Yes
Fuel Type: Electric
Heating: Central
Home Style: One Story, Ranch, Texas Hill Country, Other
Lot Size: 4.01 Acres
Roof Type: Metal
Stories: 1.0
Taxes: $6,253
Year Built: 2018
Feature Descriptions
Builder Name: Unknown
Currenty Leased: No
Days on Site: 22
Exterior: Deck/Balcony, Mature Trees, Detached Quarters, Additional Dwelling, Ranch Fence, Dock
Exterior: Aluminum, Steel Frame, Metal Structure
Flooring: Vinyl, Laminate
Foundation: Slab
HOA Mandatory: No
Inclusions: Ceiling Fans, Washer Connection, Dryer Connection, Stacked Washer/Dryer, Cook Top, Built-In Oven, Self-Cleaning Oven, Microwave Oven, Refrigerator, Dishwasher, Smoke Alarm, Electric Water Heater, Smooth Cooktop, Custom Cabinets, Carbon Monoxide Detector, Private Garbage
Interior: Liv/Din Combo, Eat-In Kitchen, Island Kitchen, Walk-In Pantry, Utility Room Inside, High Ceilings, Open Floor Plan, Cable TV Available, High Speed Internet, Laundry Room, Walk in Closets, Attic - Pull Down Stairs
Lot: County VIew, Horses Allowed,2 - 5 Acres, Partially Wooded, Mature Trees (ext feat), Level
Miscellaneous: No City Tax, Virtual Tour
Neighborhood Amenities: None
Parking: Two Car Garage, Detached, Oversized
Pool/Spa: None
Supplier - Electric: GVEC
Supplier - Garbage: APACHE DISP
Supplier - Sewer: SEPTIC
Supplier - Water: SUNKO WATER
Tax By Multiple Counties: No
Type: Single Family Detached
Water/Sewer: Septic
Windows: Some Remain
Wooded: Yes
Room Sizes
Bedroom 2: 15 X 11
Bedroom 3: 15 X 15
Kitchen: 18 X 15
Living Room: 13 X 15
Utility Room: 5 X 10
Additional Dwelling: 11 X 7
Bathroom: 6 X 11
Bedroom: 9 X 9
Local Schools
High School: Stockdale
Middle School: Stockdale
Elementary School: Stockdale
School District: Stockdale Isd
Listed By / Shown By
Listed By
Agency Name: Realty Executives Of S.A.
Agency Phone: (210) 493-0020
Shown By
Agent Name: Bailey Gonzales
Agent Phone: (979) 220-6587
Agency Title: Kelly, Realtors
Agency Email: info@kellyrealtors.com
Agency Text: (254) 717-6447

Estimate Your Payment
Estimated Payment
$ 1,817.46 per month $1,146.17 Principal & Interest $521.08 Property Tax $150.21 Homeowner's InsuranceChange Payment Information
Privacy Policy / DMCA Notice / ADA Accessibility


This site is hosted, designed and copyright
© 1994 - 2026 by
Delta Media Group, Inc. -- Patent Pending --
Agent License Information: 735643
1754 County Road 467 | MLS# 2008869
This single family home located at 1754 County Road 467, Stockdale, TX 78160 is currently listed for sale with an asking price of $515,000. This property was built in 2018 and has 3 bedrooms and 2 full baths with 2280 sq. ft. County Road 467 is located in the A0300 Wm Scantlebury Sur subdivision within the Stockdale Isd school district. Search A0300 Wm Scantlebury Sur real estate on baileygonzales.kellyrealtors.com today.