
BEDS4
BATHS3 full
SQUARE FEET2,493
MLS#21249622
STATUSActive
PROPERTY TYPEResidential - Single Family
SUBDIVISIONReunion Ph 1
SCHOOLNorthwest ISD
Property Description
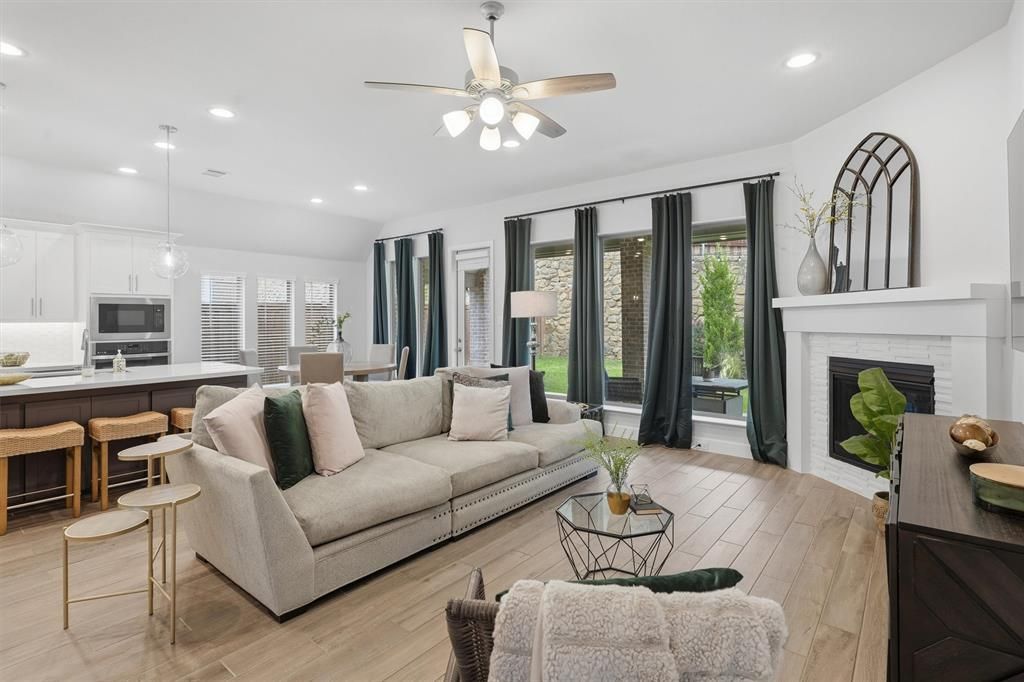
2022-BUILT HOME WITH 3-CAR GARAGE IN REUNION! Discover an upgraded one-story home offering 4 bedrooms, 3 full baths, 2,493 sq ft, an oversized primary suite, designer kitchen, covered patio, and resort-style community amenities in sought-after Reunion. Enjoy the advantages of newer construction with established landscaping, custom finishes, and thoughtful upgrades already in place—no waiting for a new build to be completed.The light-filled interior features extended wood-look tile, a dramatic wall of windows, and custom draperies overlooking the beautifully landscaped backyard. The designer kitchen is a standout with custom cabinetry, abundant workspace, upgraded backsplash, and elegant gold hardware, creating a stylish and functional space for cooking and entertaining.The oversized primary suite offers a spacious private retreat with a spa-inspired bathroom, while the additional bedrooms provide flexibility for guests, office space, or everyday living. A generous utility room and mud room add valuable organization and functionality. The 3-car tandem garage provides extra parking, storage, or flexible space that is hard to find in newer homes.Step outside to the oversized covered patio and landscaped backyard, creating an inviting outdoor living area for relaxing or entertaining.Reunion delivers an exceptional master-planned community lifestyle with a resort-style pool, clubhouse, playground, parks, scenic trails, lake and water features, and community events. Conveniently located near US 287 and the Highway 114 corridor, Reunion offers a desirable combination of newer homes, amenities, open space, and convenient access to the greater DFW area.
Property Features
Property Type: Residential - Single Family
Cooling: Ceiling Fan(s), Central Air, Electric
Garage: 3 car attached
Heating: Central, Natural Gas
Home Style: Traditional
Lot Size: 0.16 Acres
Roof Type: Composition
Year Built: 2022
Amenities
Cable TV Available
Decorative Lighting
Double Vanity
Eat-in Kitchen
Granite Counters
High Speed Internet Available
Kitchen Island
Open Floorplan
Pantry
Smart Home System
Vaulted Ceiling(s)
Walk-In Closet(s)
Covered Patio/Porch
Rain Gutters
Feature Descriptions
Appliances: Built-in Gas Range, Dishwasher, Disposal, Gas Oven, Gas Range, Microwave
Community Features: Club House, Community Pool, Jogging Path/Bike Path, Park, Playground, Sidewalks, Other
Days on Site: 130
Exclusions: Blink Cameras
Exterior: Brick, Rock/Stone
Fencing: Rock/Stone, Wood
Flooring: Carpet, Ceramic Tile
Green Features: 12 inch+ Attic Insulation, Appliances, Drought Tolerant Plants, HVAC, Insulation, Low Flow Commode, Thermostat, Windows
HOA Fee: 324/ Quarterly
Laundry: Electric Dryer Hookup, Utility Room, Full Size W/D Area, Dryer Hookup, Washer Hookup
Lot: Interior Lot, Landscaped, Sprinkler System, Subdivision
Parcel#: 201101393
Parking: Driveway, Garage, Garage Door Opener, Garage Faces Front
Parking Notes: Driveway, Garage, Garage Door Opener, Garage Faces Fr
Patio/Porch: Covered, Patio
Swimming Pool: Yes
Utilities: City Sewer, Concrete, Curbs, Individual Gas Meter, MUD Water, Sidewalk, Underground Utilities
Window: Window Coverings
Local Schools
Elementary School: Prairievie
School District: Northwest ISD
Listed By / Shown By
Listed By
Agency Name: Berkshire HathawayHS PenFed TX
Agency Contact: 817-688-3450
Agent Name: Teresa Hill

Shown By
Agent Name: Bailey Gonzales
Agent Phone: (979) 220-6587
Agency Title: Kelly, Realtors

Estimate Your Payment
Estimated Payment
$ 1,219.85 per month $1,078.51 Principal & Interest $0.00 Property Tax (data not provided by mls) $141.34 Homeowner's InsuranceChange Payment Information
The data relating to real estate for sale on this web site comes in part from the IDX of the Multiple Listing Service of NTREIS. The data on this site may not be reproduced or redistributed and is only for those individuals viewing this web site. Real estate listings held by brokerage firms other than the brokers/agents with their own information using this site are marked with the NTREIS thumbnail logo and detailed information about them includes the name of the listing broker(s).
Privacy Policy / DMCA Notice / ADA Accessibility


This site is hosted, designed and copyright
© 1994 - 2026 by
Delta Media Group, Inc. -- Patent Pending --
Agent License Information: 735643
176 Buffalo Boulevard | MLS# 21249622
This single family home located at 176 Buffalo Boulevard, Rhome, TX 76078 is currently listed for sale with an asking price of $484,600. This property was built in 2022 and has 4 bedrooms and 3 full baths with 2493 sq. ft. Buffalo Boulevard is located in the Reunion Ph 1 subdivision within the Northwest ISD school district. Search Reunion Ph 1 real estate on baileygonzales.kellyrealtors.com today.