
BEDS4
BATHS4 full
SQUARE FEET2,870
MLS#617863
STATUSActive Under Contract
PROPERTY TYPEResidential - Single Family
SUBDIVISIONHighland Estates
SCHOOLBelton ISD
Property Description
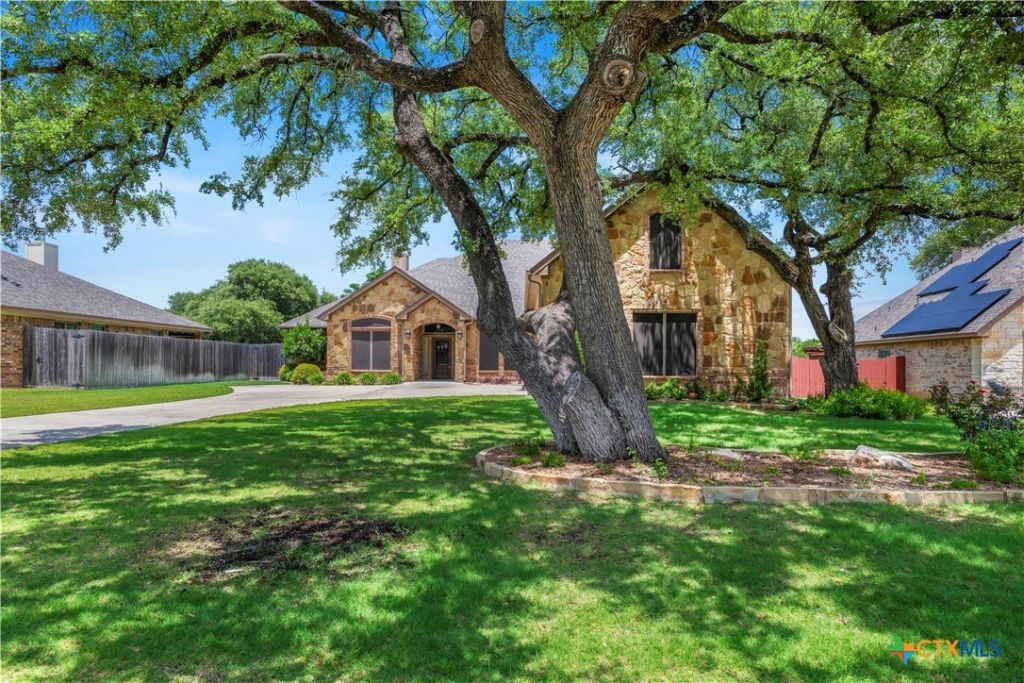
Timeless style and exceptional outdoor living come together in this beautiful Carothers-built home in Highland Estates, just minutes from Belton Lake and zoned to highly rated Belton ISD. Offering nearly 2,900 square feet, 4 bedrooms, and 4 full bathrooms, this meticulously maintained home is move-in ready. The main level features soaring cathedral ceilings with wood beams, a stunning floor-to-ceiling stone fireplace, built-in bookcases, and an open-concept layout perfect for everyday living and entertaining. The kitchen boasts custom cabinetry, granite countertops, a large center island, double ovens, and a farmhouse sink, with a formal dining room nearby. All bedrooms are on the main floor, including a spacious primary suite with tray ceilings and a luxurious bath featuring a soaking tub, oversized custom shower, dual vanities, and ample counter space. Upstairs, a large bonus room with a full bathroom offers endless flexibility as a guest suite, game room, office, or multi-generational living space. Step outside to your private backyard retreat without rear neighbors just views of your pool oasis and trees. Enjoy the sparkling pool, mature landscaping, outdoor kitchen with grill under large back patio, stone fireplace, and spacious decking?perfect for relaxing or entertaining. Complete with a 3-car garage and exceptional care throughout, this home is ready for its next owner.
Property Features
Property Type: Residential - Single Family
Cooling: Central Air, Electric,1 Unit
Fireplaces: 2
Garage: 3
Heating: Central, Electric, Fireplace(s)
Home Style: Traditional
Lot Size: 0.46 Acres
Roof Type: Composition, Shingle
Stories: 2.0
Year Built: 2017
Amenities
All Bedrooms Down
Bookcases
Built-in Features
Tray Ceiling(s)
Ceiling Fan(s)
Carbon Monoxide Detector
Crown Molding
Cathedral Ceiling(s)
Dining Area
Separate/Formal Dining Room
Double Vanity
Entrance Foyer
Garden Tub/Roman Tub
High Ceilings
Open Floorplan
Pull Down Attic Stairs
Recessed Lighting
Soaking Tub
Separate Shower
Walk-In Closet(s)
Window Treatments
Covered Patio
Outdoor Grill
Outdoor Kitchen
Porch
Rain Gutters
Storage
Feature Descriptions
Appliances: Double Oven, Dishwasher, Electric Cooktop, Electric Range, Electric Water Heater, Multiple Water Heaters, Refrigerator, Some Electric Appliances, Built-In Oven, Microwave
Body of Water: None
Community Features: Playground
Days on Site: 69
Exterior: Brick, Masonry
Fencing: Back Yard, Privacy, Wood
Fireplace: Living Room, Masonry, Wood Burning, Outside
Flooring: Carpet, Tile
Formal Dining: Yes
HOA Fee: 300/ Annually
Laundry: Washer Hookup, Electric Dryer Hookup, Laundry in Utility Room, Laundry Room
Parcel#: 470343
Parking: Door-Multi, Garage, Garage Faces Side
Parking Notes: Door-Multi, Garage, Garage Faces Side
Patio/Porch: Covered, Patio, Porch, Refrigerator
Pool: Fiberglass, In Ground, Private
Security: Smoke Detector(s)
Sewer: Public Sewer
Special View Info: None, Pool
Swimming Pool: Yes
Utilities: Electricity Available
Water: Public
Window: Window Treatments
Local Schools
High School: Belton High School
Middle School: Belton Middle School
Elementary School: Sparta Elementary
School District: Belton ISD
Listed By / Shown By
Listed By
Agency Name: Always Here Properties, Llc
Agency Phone: 254-768-0047
Shown By
Agent Name: Bailey Gonzales
Agent Phone: (979) 220-6587
Agency Title: Kelly, Realtors
Agency Email: info@kellyrealtors.com
Agency Text: (254) 717-6447

Estimate Your Payment
Estimated Payment
$ 1,629.91 per month $1,441.05 Principal & Interest $0.00 Property Tax (data not provided by mls) $188.85 Homeowner's InsuranceChange Payment Information
Privacy Policy / DMCA Notice / ADA Accessibility


This site is hosted, designed and copyright
© 1994 - 2026 by
Delta Media Group, Inc. -- Patent Pending --
Agent License Information: 735643
1766 Lacy Ridge Drive | MLS# 617863
This single family home located at 1766 Lacy Ridge Drive, Belton, TX 76513 is currently listed for sale with an asking price of $647,500. This property was built in 2017 and has 4 bedrooms and 4 full baths with 2870 sq. ft. Lacy Ridge Drive is located in the Highland Estates subdivision within the Belton ISD school district. Search Highland Estates real estate on baileygonzales.kellyrealtors.com today.