
BEDS5
BATHS5 full 1 partial
SQUARE FEET4,795
MLS#21370576
STATUSActive
PROPERTY TYPEResidential - Single Family
SUBDIVISIONViridian Vlg 2d
SCHOOLHurst-Euless-Bedford ISD
Property Description
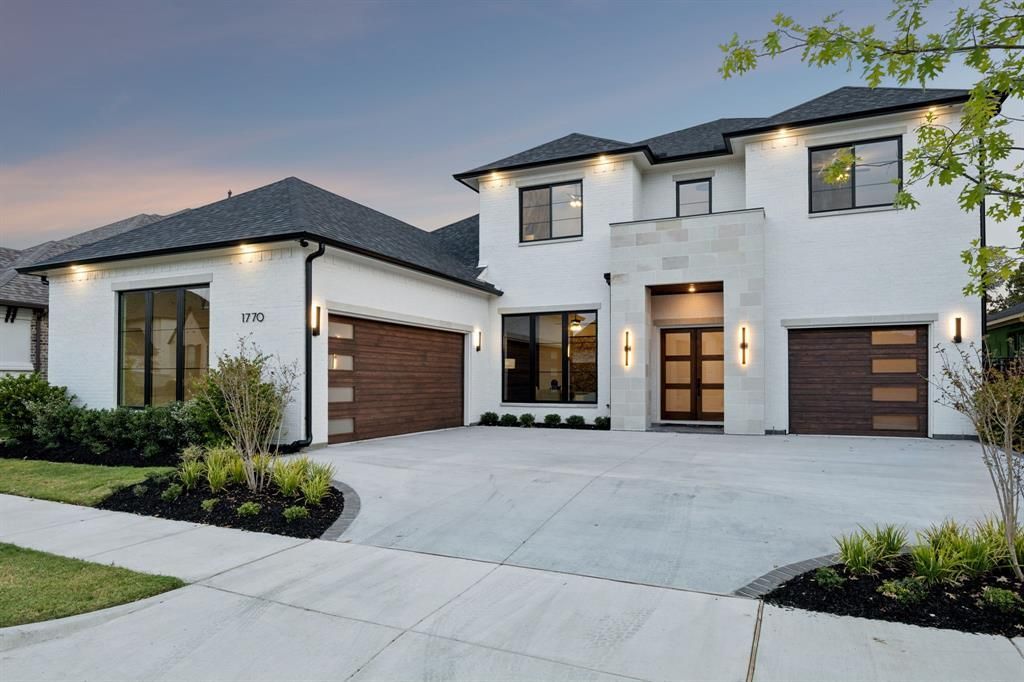
This breathtaking new construction residence within the master-planned Viridian community embodies the pinnacle of contemporary luxury. Built by Choate Homes, this single-family estate spans 4,795 square feet of meticulously planned living space. Designed for seamless daily living and sophisticated entertaining, the home features five generous bedrooms and five and a half elegant bathrooms, offering privacy and comfort for all. Striking architecture draws you inside, where soaring ceilings and custom designer touches complement expansive windows that flood every room with natural light. The open-concept main living area connects effortlessly via sliding glass doors to a covered outdoor lounge overlooking a serene greenbelt and mature trees. At the center of the home, a gourmet kitchen boasts premium stainless steel appliances, custom cabinetry, and a massive central island. Each bedroom serves as a private suite with direct bathroom access, anchored by a secluded main-level primary retreat. Upstairs, a flexible game room opens onto an elevated covered deck with peaceful nature views. Additional highlights include expansive outdoor patio spaces and a spacious 3-car garage. Residents enjoy immediate proximity to signature neighborhood lakes, scenic walking trails, and exclusive resort-style amenities, while staying just minutes away from fine dining, premium shopping, Six Flags Over Texas, AT&T Stadium, and Globe Life Field.
Property Features
Property Type: Residential - Single Family
Cooling: Ceiling Fan(s), Central Air
Fireplaces: 2
Garage: 3 car attached
Heating: Central, Fireplace(s), Natural Gas
Home Style: Contemporary/Modern
Lot Size: 0.21 Acres
Roof Type: Composition
Year Built: 2026
Amenities
Built-in Features
Decorative Lighting
Eat-in Kitchen
Flat Screen Wiring
High Speed Internet Available
Kitchen Island
Open Floorplan
Paneling
Pantry
Walk-In Closet(s)
Covered Patio/Porch
Outdoor Living Center
Feature Descriptions
Appliances: Dishwasher, Disposal, Gas Range, Gas Water Heater, Microwave, Convection Oven, Plumbed For Gas in Kitchen, Refrigerator
Community Features: Club House, Community Dock, Community Pool, Community Sprinkler, Curbs, Fishing, Fitness Center, Greenbelt, Jogging Path/Bike Path, Lake, Park, Pickle Ball Court, Playground, Pool, Sidewalks, Tennis Court(s)
Days on Site: 6
Exterior: Brick
Fencing: Wrought Iron
Fireplace: Family Room, Gas
Flooring: Carpet, Ceramic Tile, Hardwood
HOA Fee: 330/ Quarterly
Laundry: Electric Dryer Hookup, Dryer Hookup
Lot: Adjacent to Greenbelt, Interior Lot
Parcel#: 43110889
Parking: Assigned, Driveway, Epoxy Flooring, Garage Faces Front
Parking Notes: Assigned, Driveway, Epoxy Flooring, Garage Faces Fron
Patio/Porch: Covered
Swimming Pool: Yes
Utilities: City Sewer, City Water
Local Schools
Elementary School: Viridian
School District: Hurst-Euless-Bedford ISD
Listed By / Shown By
Listed By
Agency Name: Compass RE Texas, LLC
Agency Contact: 817-313-8004
Agent Name: Jeannie Anderson

Shown By
Agent Name: Bailey Gonzales
Agent Phone: (979) 220-6587
Agency Title: Kelly, Realtors

Estimate Your Payment
Estimated Payment
$ 3,964.64 per month $3,505.27 Principal & Interest $0.00 Property Tax (data not provided by mls) $459.38 Homeowner's InsuranceChange Payment Information
The data relating to real estate for sale on this web site comes in part from the IDX of the Multiple Listing Service of NTREIS. The data on this site may not be reproduced or redistributed and is only for those individuals viewing this web site. Real estate listings held by brokerage firms other than the brokers/agents with their own information using this site are marked with the NTREIS thumbnail logo and detailed information about them includes the name of the listing broker(s).
Privacy Policy / DMCA Notice / ADA Accessibility


This site is hosted, designed and copyright
© 1994 - 2026 by
Delta Media Group, Inc. -- Patent Pending --
Agent License Information: 735643
1770 Coopers Hawk Drive | MLS# 21370576
This single family home located at 1770 Coopers Hawk Drive, Arlington, TX 76005 is currently listed for sale with an asking price of $1,575,000. This property was built in 2026 and has 5 bedrooms and 5 full and 1 partial baths with 4795 sq. ft. Coopers Hawk Drive is located in the Viridian Vlg 2d subdivision within the Hurst-Euless-Bedford ISD school district. Search Viridian Vlg 2d real estate on baileygonzales.kellyrealtors.com today.