
BEDS4
BATHS2 full 1 partial
SQUARE FEET2,091
MLS#21346848
STATUSActive
PROPERTY TYPEResidential - Single Family
SUBDIVISIONSummit Hill Ph 1
SCHOOLHowe ISD
Property Description
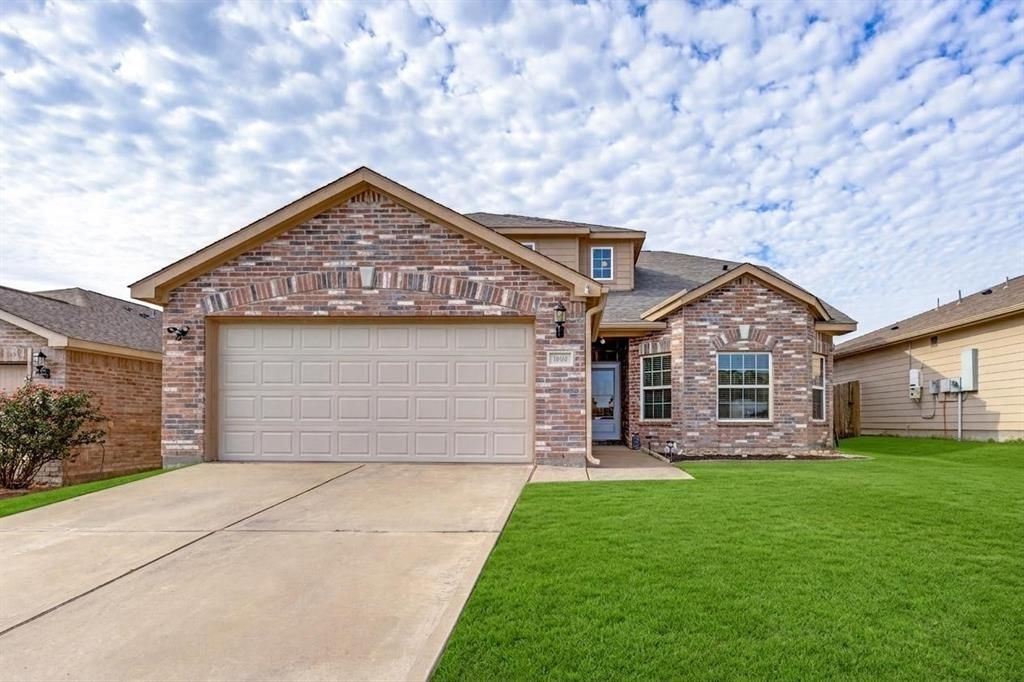
The perfect home in Summit Hills with solar panels that help save significantly on electricity! (Electric bills available upon request.) NO MUD OR PID TAXES! This beautifully maintained 4-bedroom, 2.5-bath home offers an exceptional layout with spacious rooms, oversized walk-in closets, and generously sized bathrooms featuring abundant storage throughout. The private primary suite is a true retreat, showcasing a beautiful bay window and a stunning ensuite bathroom that was thoughtfully updated in 2021.The heart of the home features an open-concept kitchen designed for both everyday living and entertaining, complete with an oversized pantry and seamless flow into the main living areas, which feature durable luxury vinyl plank flooring. Fresh carpet installed in 2024 adds a fresh, move-in-ready feel. Step outside to your extended patio, the perfect place to entertain family and friends or simply relax and enjoy the outdoors. The Hot tub conveys with the property, making this backyard ready for year-round enjoyment. Additional highlights an in-wall pest control system that has been routinely serviced throughout the sellers' ownership, and solar panels installed in 2019 that have dramatically reduced monthly electric costs.This is a home that truly combines space, comfort, efficiency, and pride of ownership. Close proximity to 75, shopping and dinning. Solar panels will be paid by seller at close.
Property Features
Property Type: Residential - Single Family
Cooling: Ceiling Fan(s), Central Air, Electric
Garage: 2 car attached
Heating: Central, Electric
Home Style: Contemporary/Modern
Lot Size: 0.14 Acres
Roof Type: Composition
Year Built: 2016
Amenities
Cable TV Available
Eat-in Kitchen
High Speed Internet Available
Open Floorplan
Pantry
Vaulted Ceiling(s)
Walk-In Closet(s)
Rain Gutters
Feature Descriptions
Appliances: Dishwasher, Disposal, Electric Cooktop, Electric Oven, Electric Range, Microwave
Days on Site: 32
Exterior: Brick
Fencing: Wood
Lot: Interior Lot, Landscaped, Sprinkler System
Parcel#: 266949
Parking: Driveway, Garage, Garage Door Opener, Garage Faces Front
Parking Notes: Driveway, Garage, Garage Door Opener, Garage Faces Fr
Utilities: Cable Available, City Sewer, City Water, Community Mailbox, Curbs, Sidewalk
Window: Window Coverings
Local Schools
Elementary School: Summit Hill
School District: Howe ISD
Listed By / Shown By
Listed By
Agency Name: Keller Williams NO. Collin Cty
Agency Contact: 972-562-8883
Agent Name: Leah Martinez

Shown By
Agent Name: Bailey Gonzales
Agent Phone: (979) 220-6587
Agency Title: Kelly, Realtors

Estimate Your Payment
Estimated Payment
$ 752.65 per month $665.44 Principal & Interest $0.00 Property Tax (data not provided by mls) $87.21 Homeowner's InsuranceChange Payment Information
The data relating to real estate for sale on this web site comes in part from the IDX of the Multiple Listing Service of NTREIS. The data on this site may not be reproduced or redistributed and is only for those individuals viewing this web site. Real estate listings held by brokerage firms other than the brokers/agents with their own information using this site are marked with the NTREIS thumbnail logo and detailed information about them includes the name of the listing broker(s).
Privacy Policy / DMCA Notice / ADA Accessibility


This site is hosted, designed and copyright
© 1994 - 2026 by
Delta Media Group, Inc. -- Patent Pending --
Agent License Information: 735643
1802 Douglas Street | MLS# 21346848
This single family home located at 1802 Douglas Street, Howe, TX 75459 is currently listed for sale with an asking price of $299,000. This property was built in 2016 and has 4 bedrooms and 2 full and 1 partial baths with 2091 sq. ft. Douglas Street is located in the Summit Hill Ph 1 subdivision within the Howe ISD school district. Search Summit Hill Ph 1 real estate on baileygonzales.kellyrealtors.com today.