
BEDS3
BATHS2 full 1 partial
SQUARE FEET1,863
MLS#21293742
STATUSPending
PROPERTY TYPEResidential - Townhouse
SUBDIVISIONWillow Grove Townhomes
SCHOOLMelissa ISD
Property Description
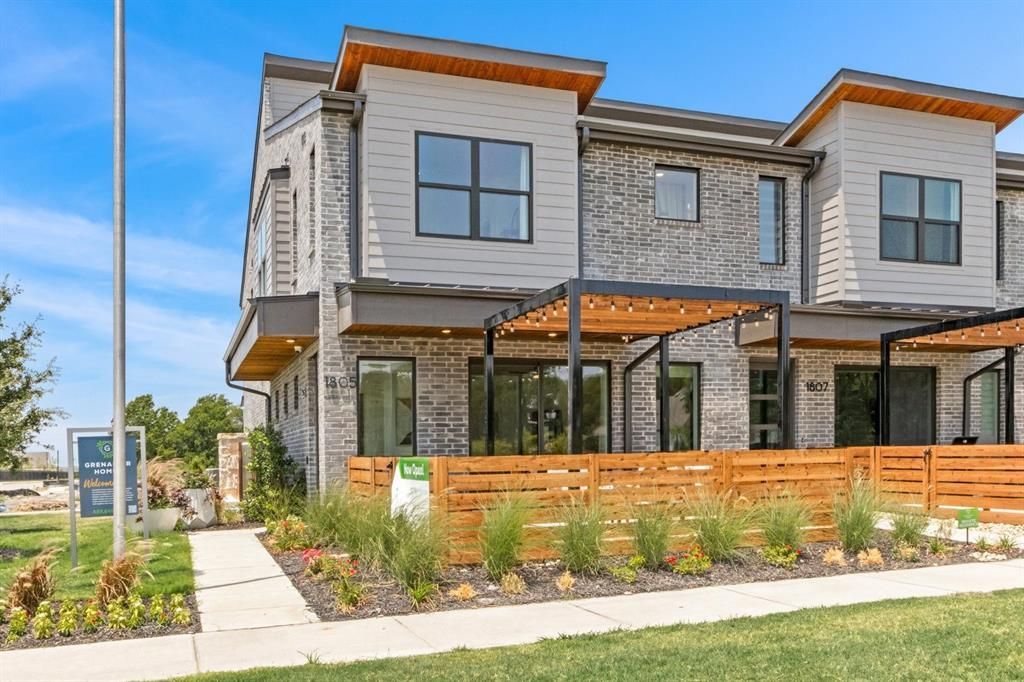
MLS# 21293742 - Built by Grenadier Investments - Ready Now! ~ FORMER MODEL HOME showcasing the highly sought-after Elm floorplan with over $80,000 in builder and designer upgrades. This meticulously maintained 3-bedroom, 2.5-bath residence is filled with elevated finishes and custom details, including an electric fireplace, elegant gold finishes, upgraded lighting and fixtures, designer flooring, and beautiful built-ins throughout. The open-concept design is ideal for everyday living and entertaining. The gourmet kitchen features upgraded stainless steel appliances, abundant cabinetry, generous counter space, and a large walk-in pantry. The spacious family room, highlighted by the electric fireplace and custom built-ins, flows seamlessly into the dining area for a bright and inviting gathering space. The private first-floor primary suite offers a relaxing retreat with a spa-inspired bath and oversized walk-in closet. Secondary bedrooms provide flexibility for family, guests, or a home office. As a former model, this home showcases thoughtfully selected finishes and upgrades throughout. All window coverings convey, along with the refrigerator and upgraded appliances, offering exceptional move-in-ready value. Located in the desirable Willow Grove community in Collin County, residents enjoy resort-style amenities including a community pool, fitness center, dog park, and scenic walking trails. Just minutes from Historic Downtown McKinney with convenient access to shopping, dining, entertainment, community events, and US-75. Zoned to highly acclaimed Melissa ISD. A rare opportunity to own a former model home combining luxury finishes, custom built-ins, functional living spaces, and an exceptional location See Sales Counselor for Builder Promotion details.
Property Features
Property Type: Residential - Townhouse
Cooling: Ceiling Fan(s), Central Air, Electric
Fireplaces: 1
Garage: 2 car attached
Heating: Central, Natural Gas
Home Style: Contemporary/Modern, Traditional
Lot Size: 0.04 Acres
Roof Type: Composition
Year Built: 2024
Amenities
Decorative Lighting
High Speed Internet Available
Vaulted Ceiling(s)
Covered Patio/Porch
Rain Gutters
Lighting
Private Entrance
Feature Descriptions
Appliances: Dishwasher, Disposal, Dryer, Gas Cooktop, Gas Water Heater, Ice Maker, Microwave, Refrigerator, Washer
Community Features: Community Pool, Community Sprinkler, Fitness Center, Sidewalks
Days on Site: 91
Exterior: Brick, Rock/Stone
Fencing: Wood
Fireplace: Electric
Flooring: Carpet, Ceramic Tile, Luxury Vinyl Plank, Wood
Green Features: Appliances, Drought Tolerant Plants, Enhanced Air Filtration, HVAC, Insulation, Rain / Freeze Sensors, Thermostat, Windows
HOA Fee: 280/ Monthly
Lot: Few Trees, Landscaped, Subdivision
Parcel#: R-13131-00E-0220-1
Parking: Garage Faces Rear
Parking Notes: Garage Faces Rear
Patio/Porch: Covered
Swimming Pool: Yes
Utilities: City Sewer, City Water
Room Sizes
Living Room: 14.00 x 17.00 Level - 1
Bedroom-Primary: 15.00 x 14.00 Level - 2
Bedroom: 11.00 x 13.00 Level - 2
Bedroom: 12.00 x 11.00 Level - 2
Kitchen: 10.00 x 8.00 Level - 1
Dining Room: 10.00 x 10.00 Level - 1
Bonus Room: 8.00 x 5.00 Level - 2
Local Schools
Elementary School: Willow Wood
School District: Melissa ISD
Listed By / Shown By
Listed By
Agency Name: HomesUSA.com
Agency Contact: 888-872-6006
Agent Name: Ben Caballero

Shown By
Agent Name: Bailey Gonzales
Agent Phone: (979) 220-6587
Agency Title: Kelly, Realtors

Estimate Your Payment
Estimated Payment
$ 1,082.16 per month $956.77 Principal & Interest $0.00 Property Tax (data not provided by mls) $125.39 Homeowner's InsuranceChange Payment Information
The data relating to real estate for sale on this web site comes in part from the IDX of the Multiple Listing Service of NTREIS. The data on this site may not be reproduced or redistributed and is only for those individuals viewing this web site. Real estate listings held by brokerage firms other than the brokers/agents with their own information using this site are marked with the NTREIS thumbnail logo and detailed information about them includes the name of the listing broker(s).
Privacy Policy / DMCA Notice / ADA Accessibility


This site is hosted, designed and copyright
© 1994 - 2026 by
Delta Media Group, Inc. -- Patent Pending --
Agent License Information: 735643
1805 Parkview Drive | MLS# 21293742
This townhouse located at 1805 Parkview Drive, Melissa, TX 75454 is currently listed for sale with an asking price of $429,900. This property was built in 2024 and has 3 bedrooms and 2 full and 1 partial baths with 1863 sq. ft. Parkview Drive is located in the Willow Grove Townhomes subdivision within the Melissa ISD school district. Search Willow Grove Townhomes real estate on baileygonzales.kellyrealtors.com today.