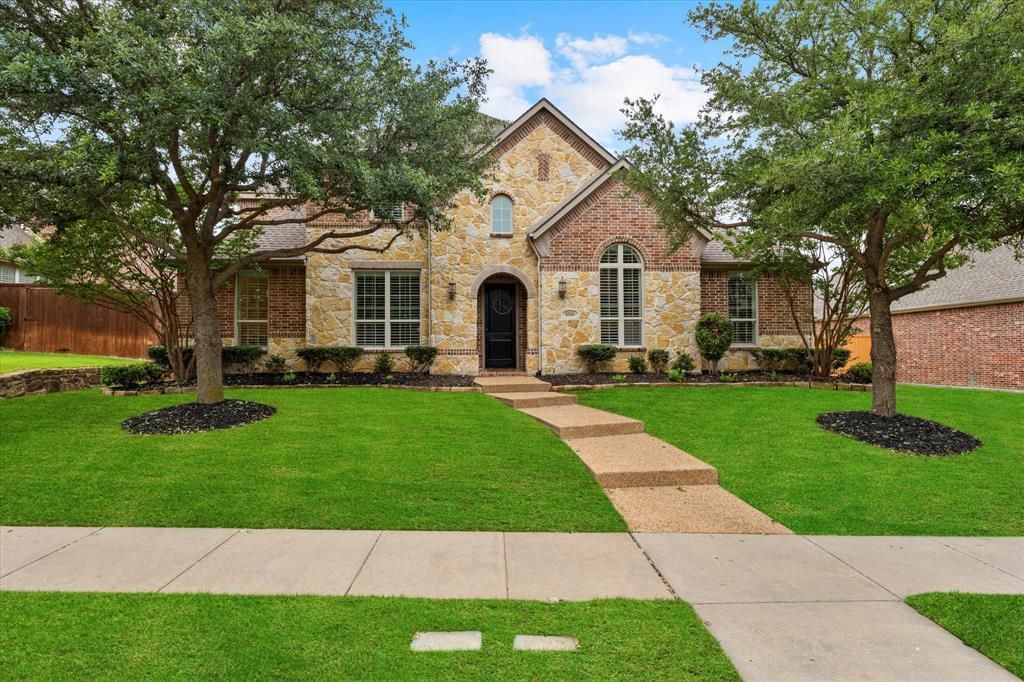

BEDS5
BATHS4 full 1 partial
SQUARE FEET4,613
MLS#20358336
STATUSPending
PROPERTY TYPERental - Single Family
SUBDIVISIONTwin Creeks Ph 8c
SCHOOLAllen ISD
Property Description
Home comes FULLY FURNISHED! Discover the extraordinary residence you've been seeking! Situated on a generous lot in the esteemed Twin Creeks neighborhood, this home is bound to leave you breathless from the very first glance. As you step inside, prepare to be enchanted by the expansive board-on-board hardwood floors, lofty ceilings, and inviting living room adorned with a fireplace, all complemented by natural light through the wall of windows. The chef's kitchen is a culinary haven, featuring recently updated cabinets, gas cooktop with downdraft vent, a convection oven, large kitchen island & breakfast bar. The owners retreat is secluded, while the 2nd level boasts 3 additional bedrooms, a private office, game room, media room & wet bar. Community amenities include tennis, pickleball, basketball, volleyball courts, as well as hiking and biking trails, a pool & pavilion. Within walking distance to the new Stephen G Terrell Recreation Center. Top rated Allen ISD schools!
Property Features
Property Type: Rental - Single Family
Cooling: Ceiling Fan(s), Central Air
Fireplaces: 1
Garage: 3 car attached
Heating: Natural Gas
Home Style: Traditional
Lot Size: 0.21 Acres
Roof Type: Composition
Year Built: 2008
Amenities
Built-in Features
Built-in Wine Cooler
Cable TV Available
Decorative Lighting
Double Vanity
Eat-in Kitchen
Flat Screen Wiring
Granite Counters
High Speed Internet Available
Kitchen Island
Multiple Staircases
Open Floorplan
Pantry
Sound System Wiring
Wet Bar
Covered Patio/Porch
Rain Gutters
Private Yard
Feature Descriptions
Appliances: Built-in Gas Range, Dishwasher, Disposal, Electric Oven, Gas Cooktop, Gas Water Heater, Microwave, Convection Oven, Plumbed For Gas in Kitchen, Vented Exhaust Fan
Days on Site: 978
Exclusions: Grand Piano
Fencing: Back Yard, High Fence, Privacy, Wood
Fireplace: Family Room, Gas Starter, Raised Hearth, Stone, Wood Burning
Flooring: Carpet, Ceramic Tile, Hardwood
HOA Fee: 286/ Semi-Annual
Lot: Interior Lot, Landscaped, Sprinkler System, Subdivision
Other Equipment: Home Theater
Parcel#: R926300E03501
Parking: Alley Access, Garage Door Opener, Garage Faces Rear
Parking Notes: Alley Access, Garage Door Opener, Garage Faces Rear
Pets Allowed: No Pets Allowed
Security: Burglar, Carbon Monoxide Detector(s), Smoke Detector(s)
Utilities: Alley, Cable Available, City Sewer, City Water, Curbs, Underground Utilities
Room Sizes
Bedroom-Primary: 25.00 x 16.00 Level - 1
Family Room: 19.00 x 20.00 Level - 1
Bedroom: 11.00 x 11.00 Level - 1
Kitchen: 14.00 x 14.00 Level - 1
Breakfast Room: 15.00 x 8.00 Level - 1
Office: 13.00 x 11.00 Level - 1
Bedroom: 11.00 x 13.00 Level - 2
Game Room: 20.00 x 18.00 Level - 2
Bedroom: 12.00 x 13.00 Level - 2
Office: 12.00 x 11.00 Level - 2
Media Room: 15.00 x 20.00 Level - 2
Dining Room: 14.00 x 11.00 Level - 1
Bedroom: 13.00 x 12.00 Level - 2
Local Schools
Elementary School: Evans
School District: Allen ISD
Listed By / Shown By
Listed By
Agency Name: Monument Realty
Agency Contact: 972-989-4711
Agent Name: Erinn Travis

Shown By
Agent Name: Bailey Gonzales
Agent Phone: (979) 220-6587
Agency Title: Kelly, Realtors
 The data relating to real estate for sale on this web site comes in part from the IDX of the Multiple Listing Service of NTREIS. The data on this site may not be reproduced or redistributed and is only for those individuals viewing this web site. Real estate listings held by brokerage firms other than the brokers/agents with their own information using this site are marked with the NTREIS thumbnail logo and detailed information about them includes the name of the listing broker(s).
Privacy Policy / DMCA Notice / ADA Accessibility


This site is hosted, designed and copyright
© 1994 - 2026 by
Delta Media Group, Inc. -- Patent Pending --
Agent License Information: 735643
1816 Trinidad Lane | MLS# 20358336
This property located at 1816 Trinidad Lane, Allen, TX 75013 is currently listed for rent with an asking price of $5,900 / Monthly. Trinidad Lane is located within the Allen ISD school district. Search Allen real estate on baileygonzales.kellyrealtors.com today.