
BEDS4
BATHS3 full 1 partial
SQUARE FEET2,951
MLS#21368994
STATUSActive Option Contract
PROPERTY TYPEResidential - Single Family
SUBDIVISIONBloomfield At Hidden Lakes
SCHOOLKeller ISD
Property Description
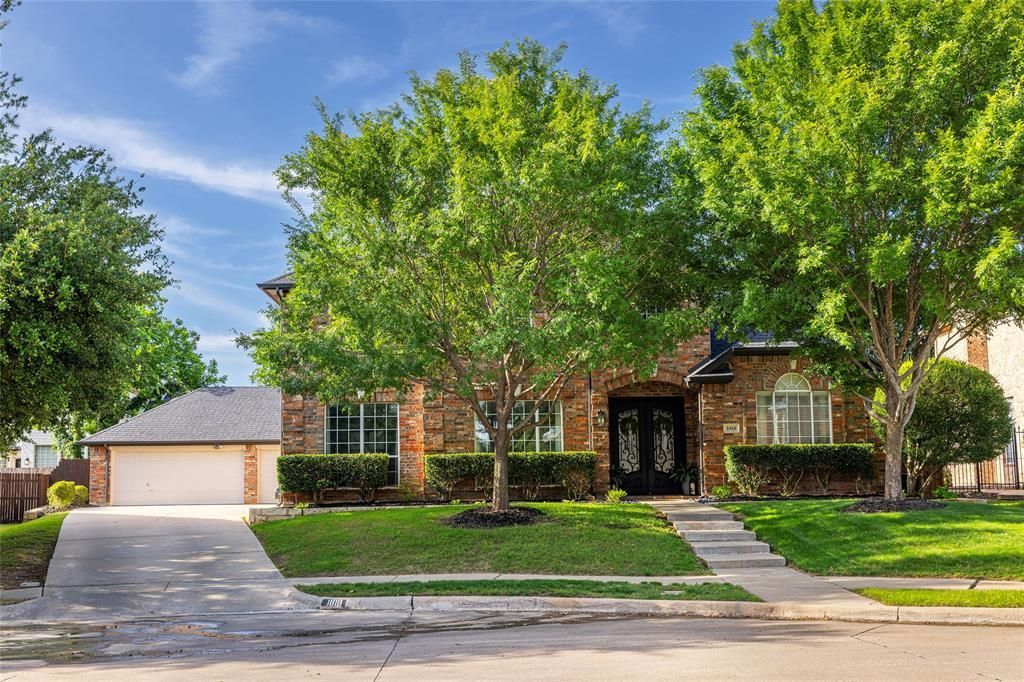
MULTIPLE OFFERS RECEIVED. PLEASE HAVE ALL OFFERS IN BY NOON ON TUESDAY - SEPTEMBER 1ST. The heart of Keller is waiting for you and we can't wait for you to call this updated 4-bedroom, 4-bath home yours. It's perfect for any buyer with it's versatility in the use of generous space, neighborhood amenities, and location to shopping, entertainment, dining, and the DFW airport. You will be instantly welcomed in as you're ushered through the custom iron doors, fresh interior and exterior paint, carpet and LVP throughout, recently remodeled laundry room, living room, and flex space that can be used as an office, den, or dining room. This move-in ready home offers plenty of space to enjoy with others with it's open concept and game room upstairs, but also offers a place to retreat in the primary bedroom downstairs. After enjoying the neighborhood pool, walking trails, greenbelt, and soccer fields in the neighborhood, or simply enjoying all that North Texas has to offer, unwind on your own patio in the backyard and celebrate making 1818 Falcon Drive your new home!
Property Features
Property Type: Residential - Single Family
Cooling: Ceiling Fan(s), Central Air, Electric, Zoned
Fireplaces: 1
Garage: 3
Heating: Central, Electric, Zoned
Home Style: Traditional
Lot Size: 0.22 Acres
Roof Type: Composition
Year Built: 1999
Amenities
Built-in Features
Cable TV Available
Decorative Lighting
Flat Screen Wiring
High Speed Internet Available
Kitchen Island
Open Floorplan
Walk-In Closet(s)
Feature Descriptions
Appliances: Dishwasher, Disposal, Electric Oven, Gas Cooktop, Microwave
Community Features: Club House, Community Pool, Tennis Court(s)
Days on Site: 6
Exclusions: All upstairs bedroom curtains
Exterior: Brick
Fencing: Wood, Wrought Iron
Fireplace: Brick, Gas Logs, Living Room
Flooring: Carpet, Ceramic Tile, Luxury Vinyl Plank
HOA Fee: 785/ Annually
Laundry: Utility Room, Full Size W/D Area, Dryer Hookup, Washer Hookup
Lot: Few Trees, Interior Lot, Landscaped
Parcel#: 07021917
Parking: Garage, Garage Door Opener
Parking Notes: Garage, Garage Door Opener
Swimming Pool: Yes
Utilities: Asphalt, Cable Available, City Sewer, City Water, Curbs, Individual Gas Meter, Individual Water Meter, Sidewalk
Local Schools
Elementary School: Florence
School District: Keller ISD
Listed By / Shown By
Listed By
Agency Name: Sterling Realty Co
Agency Contact: 972-849-6559
Agent Name: Angela Guthrie

Shown By
Agent Name: Bailey Gonzales
Agent Phone: (979) 220-6587
Agency Title: Kelly, Realtors

Estimate Your Payment
Estimated Payment
$ 1,633.68 per month $1,444.39 Principal & Interest $0.00 Property Tax (data not provided by mls) $189.29 Homeowner's InsuranceChange Payment Information
The data relating to real estate for sale on this web site comes in part from the IDX of the Multiple Listing Service of NTREIS. The data on this site may not be reproduced or redistributed and is only for those individuals viewing this web site. Real estate listings held by brokerage firms other than the brokers/agents with their own information using this site are marked with the NTREIS thumbnail logo and detailed information about them includes the name of the listing broker(s).
Privacy Policy / DMCA Notice / ADA Accessibility


This site is hosted, designed and copyright
© 1994 - 2026 by
Delta Media Group, Inc. -- Patent Pending --
Agent License Information: 735643
1818 Falcon Drive | MLS# 21368994
This single family home located at 1818 Falcon Drive, Keller, TX 76248 is currently listed for sale with an asking price of $649,000. This property was built in 1999 and has 4 bedrooms and 3 full and 1 partial baths with 2951 sq. ft. Falcon Drive is located in the Bloomfield At Hidden Lakes subdivision within the Keller ISD school district. Search Bloomfield At Hidden Lakes real estate on baileygonzales.kellyrealtors.com today.