
BEDS3
BATHS2 full
SQUARE FEET2,472
MLS#21374064
STATUSActive
PROPERTY TYPEResidential - Single Family
SUBDIVISIONSolterra Ph 1d
SCHOOLMesquite ISD
Property Description
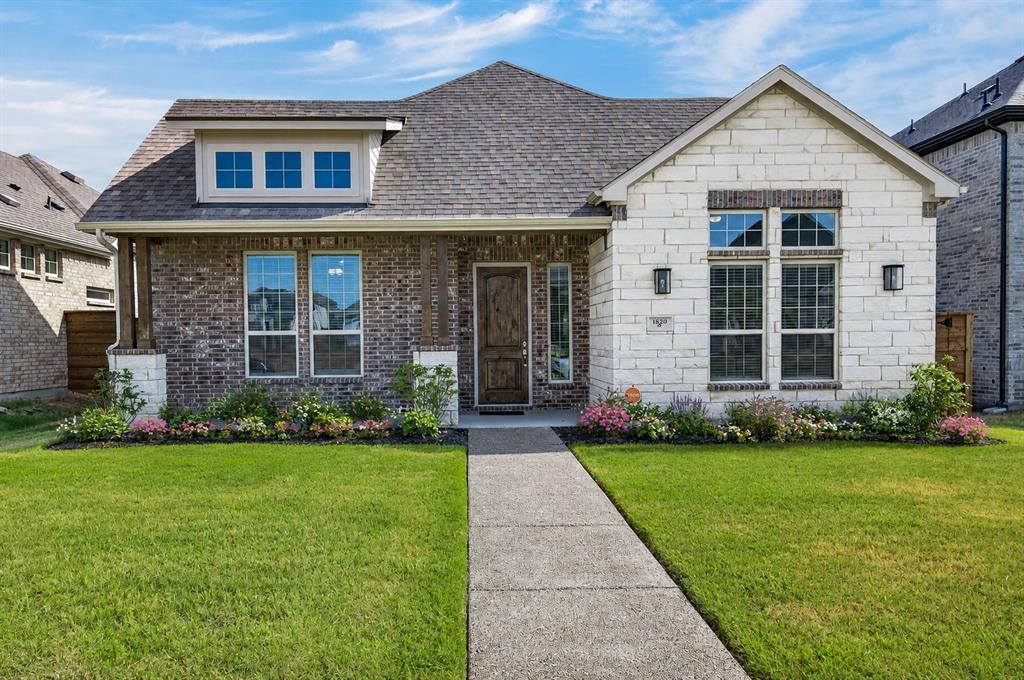
**INCREDIBLE ASSUMABLE LOAN OPPORTUNITY—3.5% FOR 2026, 4.5% FOR 2027 & 5.49% FOR THE REMAINDER OF THE 30-YEAR MORTGAGE! Assumption is subject to lender approval and buyer qualification.** Welcome to the Augusta floor plan by DRB Homes (formerly Brightland Homes), completed in 2025 and offering the ease of nearly new construction. This thoughtfully designed home features 3 bedrooms, 2 full bathrooms, a spacious open-concept kitchen and living area, an impressive walk-in primary closet, and all appliances included.Located in the amenity-rich Solterra community, residents enjoy miles of walking trails, dog parks, a 25-acre stocked fishing lake, three resort-style pools, a white-sand beach, splash pad, children's playground, world-class fitness center, pickleball courts, and so much more. Enjoy a true resort-style lifestyle just approximately 20 minutes from Downtown Dallas!
Property Features
Property Type: Residential - Single Family
Cooling: Central Air
Garage: 2 car attached
Heating: Central
Lot Size: 0.14 Acres
Roof Type: Shingle
Year Built: 2024
Amenities
Double Vanity
High Speed Internet Available
Kitchen Island
Open Floorplan
Pantry
Walk-In Closet(s)
Covered Patio/Porch
Feature Descriptions
Appliances: Dishwasher, Disposal, Electric Range, Microwave, Refrigerator, Water Softener
Community Features: Club House, Community Pool, Fitness Center, Greenbelt, Jogging Path/Bike Path, Marina, Park, Playground, Pool, Restaurant
Days on Site: 1
Exterior: Brick
Fencing: Back Yard, Wood
Flooring: Carpet, Tile
HOA Fee: 1250/ Annually
Laundry: Utility Room, Full Size W/D Area
Other Equipment: Negotiable
Parcel#: 381945500J0180000
Parking: Alley Access, Garage, Garage Door Opener, Garage Faces Rear, On Street
Parking Notes: Alley Access, Garage, Garage Door Opener, Garage Face
Patio/Porch: Covered
Pool: Outdoor Pool
Swimming Pool: Yes
Utilities: Electricity Available
Window: Window Coverings
Room Sizes
Bedroom: 14.00 x 11.00 Level - 1
Bath-Full: 14.00 x 6.00 Level - 1
Bedroom-Primary: 15.00 x 17.00 Level - 1
Bedroom: 14.00 x 12.00 Level - 1
Kitchen: 19.00 x 12.00 Level - 1
Office: 7.00 x 6.00 Level - 1
Living Room: 19.00 x 15.00 Level - 1
Dining Room: 19.00 x 12.00 Level - 1
Laundry: 8.00 x 8.00 Level - 1
Local Schools
Elementary School: Gentry
School District: Mesquite ISD
Listed By / Shown By
Listed By
Agency Name: Better Homes & Gardens, Winans
Agency Contact: 972-774-9888
Agent Name: Nora Rogney

Shown By
Agent Name: Bailey Gonzales
Agent Phone: (979) 220-6587
Agency Title: Kelly, Realtors

Estimate Your Payment
Estimated Payment
$ 1,069.82 per month $945.87 Principal & Interest $0.00 Property Tax (data not provided by mls) $123.96 Homeowner's InsuranceChange Payment Information
The data relating to real estate for sale on this web site comes in part from the IDX of the Multiple Listing Service of NTREIS. The data on this site may not be reproduced or redistributed and is only for those individuals viewing this web site. Real estate listings held by brokerage firms other than the brokers/agents with their own information using this site are marked with the NTREIS thumbnail logo and detailed information about them includes the name of the listing broker(s).
Privacy Policy / DMCA Notice / ADA Accessibility


This site is hosted, designed and copyright
© 1994 - 2026 by
Delta Media Group, Inc. -- Patent Pending --
Agent License Information: 735643
1820 Acorn Creek Circle | MLS# 21374064
This single family home located at 1820 Acorn Creek Circle, Mesquite, TX 75181 is currently listed for sale with an asking price of $425,000. This property was built in 2024 and has 3 bedrooms and 2 full baths with 2472 sq. ft. Acorn Creek Circle is located in the Solterra Ph 1d subdivision within the Mesquite ISD school district. Search Solterra Ph 1d real estate on baileygonzales.kellyrealtors.com today.