
BEDS3
BATHS2 full
SQUARE FEET1,719
MLS#1995815
STATUSActive
PROPERTY TYPEResidential - Single Family
SUBDIVISIONRIVERMONT
SCHOOLComal
Property Description
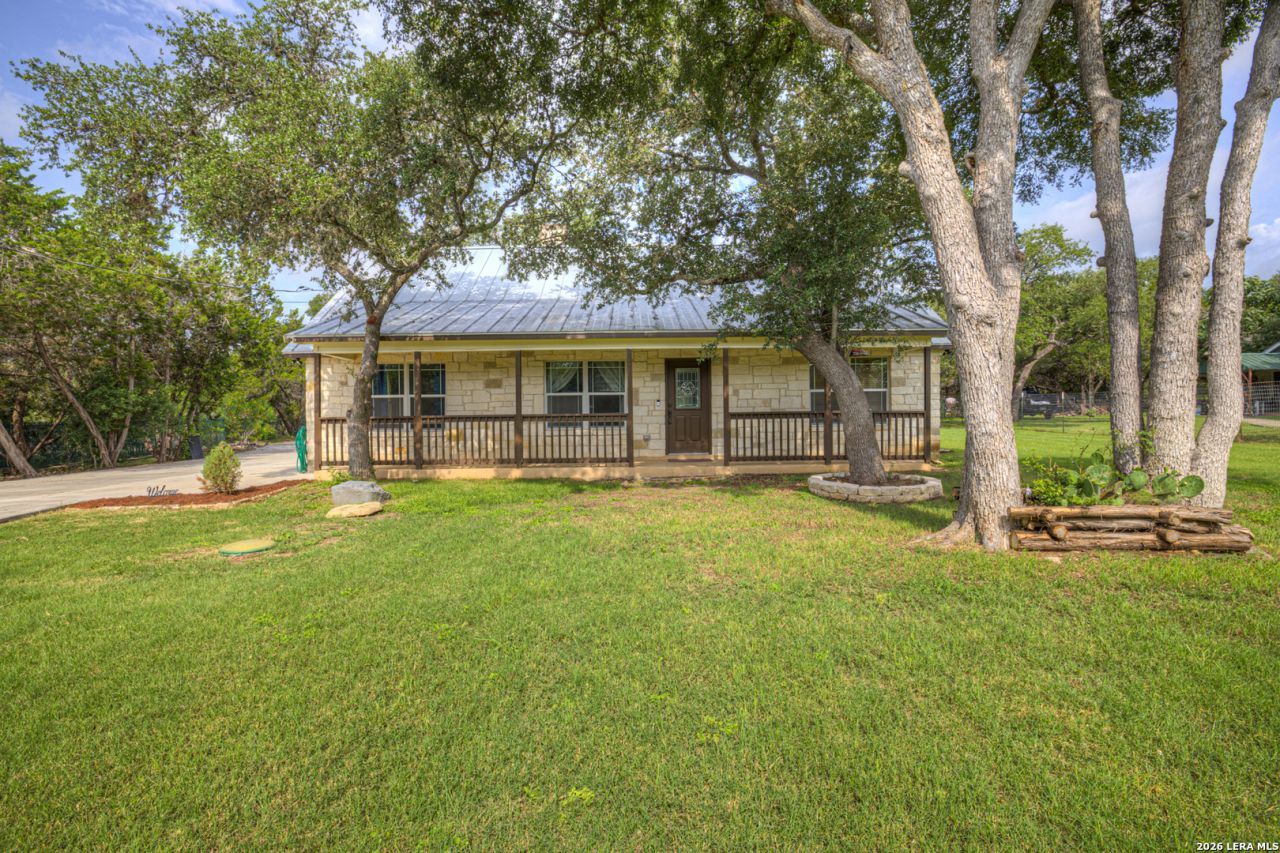
Welcome to Hill Country living in Rivermont! Situated on a generous 0.75-acre lot, this charming 3-bedroom, 2-bath home offers 1,719 square feet of comfortable living space surrounded by mature trees and a peaceful setting. Swim I. The above ground Swim Spa and drink the delicious reverse osmosis well water inside the home! A welcoming covered front porch provides the perfect place to enjoy your morning coffee or unwind after a long day. Inside, youll find a functional floor plan designed for everyday living and entertaining. Outside, the spacious lot offers plenty of room to enjoy the outdoors while maintaining the privacy and natural beauty the Texas Hill Country is known for. Rivermont residents enjoy exceptional neighborhood amenities, including two community swimming pools and two private Guadalupe River access parks, making it easy to spend weekends swimming, kayaking, fishing, or simply relaxing by the water. Conveniently located near Canyon Lake, New Braunfels, San Antonio, and Austin, this property offers the ideal combination of peaceful living and accessibility. Dont miss the opportunity to own a slice of the Hill Country in one of Spring Branchs most desirable communities!
Property Features
Property Type: Residential - Single Family
Cooling: One Central
Fireplaces: 1
Fuel Type: Electric
Heating: Central
Home Style: Two Story
Lot Size: 0.74 Acres
Roof Type: Metal
Stories: 2.0
Taxes: $6,500
Year Built: 2006
Feature Descriptions
Builder Name: UNK
Days on Site: 67
Exterior: Siding, Cement Fiber
Fireplace: Living Room
Flooring: Wood, Vinyl
Foundation: Slab
Hoa Fee: 346/Annually
HOA Mandatory: Yes
HOA Name: RIVERMONT
Inclusions: Ceiling Fans, Washer Connection, Dryer Connection, Cook Top, Self-Cleaning Oven, Stove/Range, Ice Maker Connection, Water Softener (owned), Smoke Alarm
Interior: Two Living Area, Eat-In Kitchen, Loft, Utility Room Inside, High Ceilings, Cable TV Available, All Bedrooms Downstairs, Laundry Main Level, Laundry Room
Multiple HOA: No
Neighborhood Amenities: Waterfront Access, Pool, Tennis, Park/Playground, Jogging Trails, BBQ/Grill, Lake/River Park
Parking: None/Not Applicable
Pool/Spa: Above Ground Pool
Swimming Pool: Yes
Tax By Multiple Counties: No
Type: Single Family Detached
Water/Sewer: Septic
Windows: All Remain
Room Sizes
Bedroom 2: 12 X 11
Bedroom 3: 12 X 12
Kitchen: 9 X 7
Breakfast Room: 11 X 10
Living Room: 15 X 18
Utility Room: 9 X 5
Local Schools
High School: Smithson Valley
Middle School: Spring Branch
Elementary School: Arlon Seay
School District: Comal
Listed By / Shown By
Listed By
Agency Name: RE/MAX GO - NB
Agency Phone: (830) 299-4524
Shown By
Agent Name: Bailey Gonzales
Agent Phone: (979) 220-6587
Agency Title: Kelly, Realtors
Agency Email: info@kellyrealtors.com
Agency Text: (254) 717-6447

Estimate Your Payment
Estimated Payment
$ 1,636.66 per month $968.12 Principal & Interest $541.67 Property Tax $126.88 Homeowner's InsuranceChange Payment Information
Privacy Policy / DMCA Notice / ADA Accessibility


This site is hosted, designed and copyright
© 1994 - 2026 by
Delta Media Group, Inc. -- Patent Pending --
Agent License Information: 735643
1840 Rustic Oak Ln | MLS# 1995815
This single family home located at 1840 Rustic Oak Ln, Spring Branch, TX 78070 is currently listed for sale with an asking price of $435,000. This property was built in 2006 and has 3 bedrooms and 2 full baths with 1719 sq. ft. Rustic Oak Ln is located in the RIVERMONT subdivision within the Comal school district. Search RIVERMONT real estate on baileygonzales.kellyrealtors.com today.