
BEDS4
BATHS3 full
SQUARE FEET3,030
MLS#623612
STATUSActive
PROPERTY TYPEResidential - Single Family
SUBDIVISIONPeninsula Mystic Shores 1
SCHOOLComal ISD
Property Description
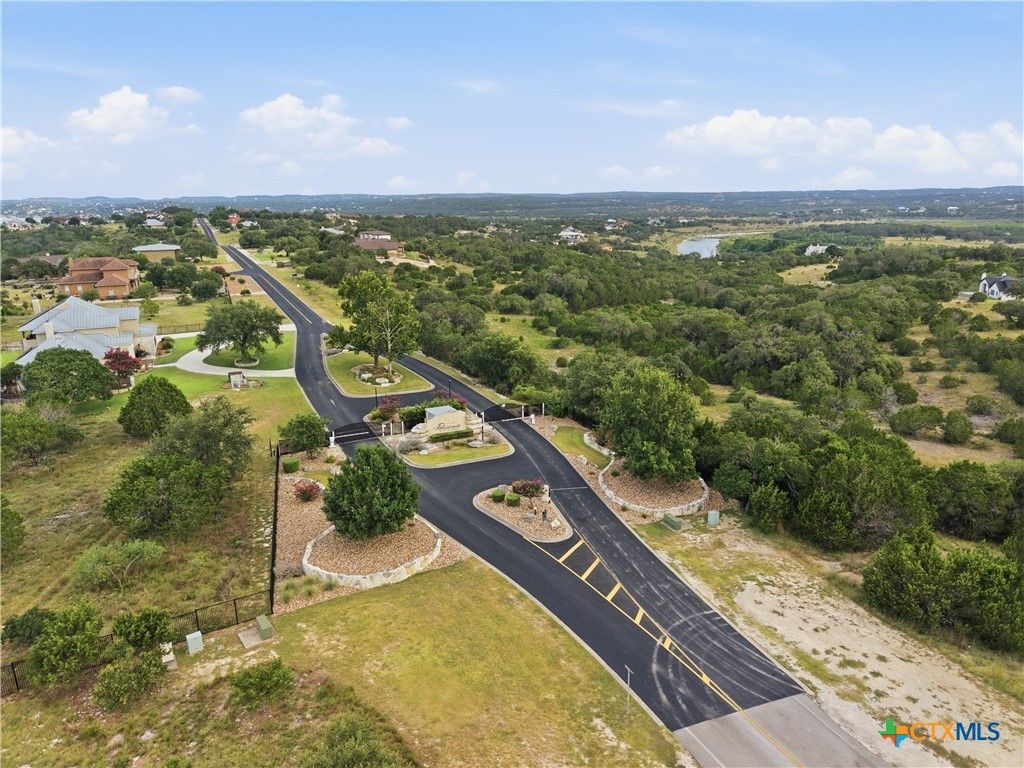
Brand-New 4-Bed Home on 1.83 Acres - The Peninsula at Mystic Shores A gorgeous brand-new one-story construction home on a 1.83-acre lot in the exclusive gated Peninsula enclave at Mystic Shores. This attractive property features four bedrooms, three full baths, and an oversized patio with a built-in fireplace overlooking scenic river views. The inviting open floor plan includes large picture windows, tall ceilings, a warm color palette, and abundant natural light. Blending traditional and modern elements, it's perfect for entertaining and family gatherings. The fourth bedroom functions as a flexible study/flex room but easily serves as a true 4th bedroom, mother-in-law suite, game room, or additional living space. Move-in ready with room for additional structures on the lot. Surrounded by the Guadalupe River and Canyon Lake on three sides, this 625-acre community with 250 exclusive homesites offers serenity and top amenities: 2 pools, lake & shoreline parks, fitness center, RV/boat storage, and nature preserve. Minutes to boating, New Braunfels, Canyon Lake, UT Austin, and San Antonio Airport. Your Hill Country dream home awaits.
Property Features
Property Type: Residential - Single Family
Cooling: Central Air, Electric,1 Unit
Garage: 2
Heating: Central, Electric
Home Style: Contemporary/Modern, Traditional
Lot Size: 1.83 Acres
Roof Type: Metal
Stories: 1.0
Year Built: 2026
Amenities
All Bedrooms Down
Ceiling Fan(s)
High Ceilings
Living/Dining Room
Open Floorplan
Pull Down Attic Stairs
Walk-In Closet(s)
Kitchen Island
Pantry
Solid Surface Counters
Walk-In Pantry
Covered Patio
Other
Porch
See Remarks
Feature Descriptions
Appliances: Dishwasher, Disposal
Body of Water: None
Community Features: Trails/Paths, Community Pool
Days on Site: 7
Exterior: Masonry, Stone Veneer, Stucco
Fencing: None
Fireplace: Outside
Flooring: Ceramic Tile
HOA Fee: 414/ Annually
Laundry: Main Level, Laundry Room
Parcel#: 102591
Patio/Porch: Covered, Patio, Porch
Pool: Community, None
Sewer: Other, See Remarks
Utilities: Other, See Remarks
Water: Other, See Remarks
Room Sizes
Bathroom: 21 X 16 Level - Main
Game Room: 19 X 14 Level - Main
Bedroom 4: 13 X 11 Level - Main
Bedroom 3: 15 X 14 Level - Main
Bedroom 2: 14 X 14 Level - Main
Bedroom: 21 X 16 Level - Main
Office: 13 X 11 Level - Main
Entry/ Foyer: 8 X 9 Level - Main
Kitchen: 15 X 16 Level - Main
Dining Room: 12 X 13 Level - Main
Living Room: 21 X 22 Level - Main
Local Schools
High School: Canyon Lake High School
Middle School: Mountain Valley Middle School
Elementary School: Rebecca Creek
School District: Comal ISD
Listed By / Shown By
Listed By
Agency Name: Boss Real Estate
Agency Phone: (210) 496-7555
Shown By
Agent Name: Bailey Gonzales
Agent Phone: (979) 220-6587
Agency Title: Kelly, Realtors
Agency Email: info@kellyrealtors.com
Agency Text: (254) 717-6447

Estimate Your Payment
Estimated Payment
$ 2,422.32 per month $2,141.65 Principal & Interest $0.00 Property Tax (data not provided by mls) $280.67 Homeowner's InsuranceChange Payment Information
Privacy Policy / DMCA Notice / ADA Accessibility


This site is hosted, designed and copyright
© 1994 - 2026 by
Delta Media Group, Inc. -- Patent Pending --
Agent License Information: 735643
190 Spiritual Pass | MLS# 623612
This single family home located at 190 Spiritual Pass , Spring Branch, TX 78070 is currently listed for sale with an asking price of $962,293. This property was built in 2026 and has 4 bedrooms and 3 full baths with 3030 sq. ft. Spiritual Pass is located in the Peninsula Mystic Shores 1 subdivision within the Comal ISD school district. Search Peninsula Mystic Shores 1 real estate on baileygonzales.kellyrealtors.com today.