
BEDS4
BATHS2 full 1 partial
SQUARE FEET2,290
MLS#21333161
STATUSActive
PROPERTY TYPEResidential - Single Family
SUBDIVISIONSun Valley Estates Add
SCHOOLNorthwest ISD
Property Description
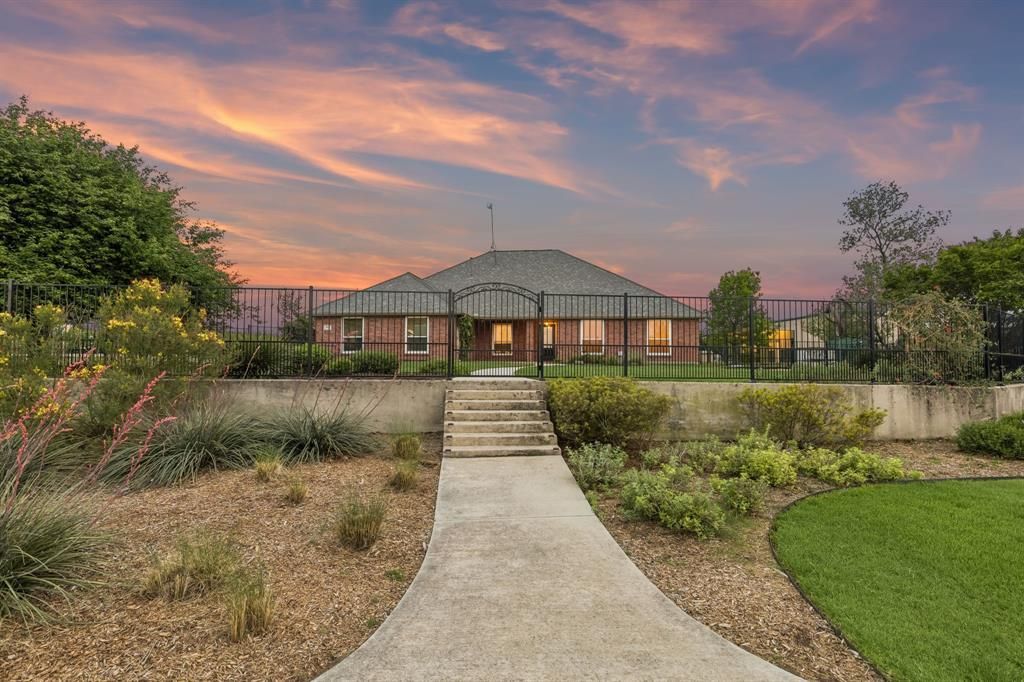
Perfectly situated on over one acre corner lot in the highly sought after community of Sun Valley Estates, this meticulously maintained property has it all. A stunning, elevated homesite framed by extensive manicured landscaping & a classic wrought iron fence. The expansive green space, gardens, & serene sunset views offer the perfect backdrop for outdoor living and show pride of ownership. Main home features 3 generously sized bedrooms, a lovely secondary bath & wonderful storage. The Spacious primary suite features warm wood flooring, vaulted ceilings, & abundant natural light. Spa-inspired primary bathroom featuring dual vanities, a relaxing jetted soaking tub, glass-enclosed shower, & oversized walk-in closet. Beautifully updated kitchen showcases custom-painted cabinetry, rich granite countertops, and a modern mosaic backsplash. The thoughtfully designed layout offers a center island, abundant storage, and seamless connectivity to the main living space—perfect for both everyday living and effortless entertaining. The living room is anchored by a warm brick fireplace and expansive windows that fill the room with natural light. The open-concept design flows effortlessly into the dining area, while durable tile flooring and neutral tones create a timeless, comfortable setting for both relaxing and entertaining. A secondary living space is a wonderful option for a formal den or home office. Impressive, oversized shop measuring approximately 30x52, offering exceptional space for a workshop, storage, or hobby use. The shop includes a private half bath for added convenience and functionality, a 12-foot door, & two 50 Amp plugs for RV & hot tub. Attached is an expansive covered patio overhang, creating the perfect setup for outdoor workspace, equipment coverage, or shaded entertaining. This property offers ideal country living while still having easy access to shopping, dining, & entertainment. Zoned to Award Winning Northwest ISD Schools this home is truly a must see.
Property Features
Property Type: Residential - Single Family
Cooling: Ceiling Fan(s), Central Air, Electric, Zoned
Fireplaces: 1
Garage: 2 car attached
Heating: Central, Natural Gas, Zoned
Home Style: Traditional
Lot Size: 1.03 Acres
Roof Type: Composition
Year Built: 2000
Amenities
Cable TV Available
Decorative Lighting
Eat-in Kitchen
Granite Counters
High Speed Internet Available
Kitchen Island
Pantry
Walk-In Closet(s)
Covered Patio/Porch
Private Yard
Storage
Feature Descriptions
Appliances: Dishwasher, Disposal, Electric Oven, Gas Cooktop, Microwave, Plumbed For Gas in Kitchen
Days on Site: 1
Exterior: Brick
Fencing: Fenced, Front Yard, Gate, Metal
Fireplace: Brick
Flooring: Ceramic Tile, Hardwood, Tile
Green Features: 12 inch+ Attic Insulation
Lot: Acreage, Few Trees, Landscaped, Lrg. Backyard Grass, Subdivision
Parcel#: 07533659
Parking: Garage, Garage Double Door, Garage Faces Side, Lighted
Parking Notes: Garage, Garage Double Door, Garage Faces Side, Lighte
Utilities: Aerobic Septic, Cable Available, Concrete, Curbs, Electricity Connected, Individual Water Meter, Underground Utilities, Well
Local Schools
Elementary School: Carl E. Schluter
School District: Northwest ISD
Listed By / Shown By
Listed By
Agency Name: Jlux Homes & Co
Agency Contact: 817-823-7761
Agent Name: Breann Pelkey

Shown By
Agent Name: Bailey Gonzales
Agent Phone: (979) 220-6587
Agency Title: Kelly, Realtors

Estimate Your Payment
Estimated Payment
$ 1,507.82 per month $1,333.11 Principal & Interest $0.00 Property Tax (data not provided by mls) $174.71 Homeowner's InsuranceChange Payment Information
The data relating to real estate for sale on this web site comes in part from the IDX of the Multiple Listing Service of NTREIS. The data on this site may not be reproduced or redistributed and is only for those individuals viewing this web site. Real estate listings held by brokerage firms other than the brokers/agents with their own information using this site are marked with the NTREIS thumbnail logo and detailed information about them includes the name of the listing broker(s).
Privacy Policy / DMCA Notice / ADA Accessibility


This site is hosted, designed and copyright
© 1994 - 2026 by
Delta Media Group, Inc. -- Patent Pending --
Agent License Information: 735643
1901 Saw Tooth Court | MLS# 21333161
This single family home located at 1901 Saw Tooth Court, Haslet, TX 76052 is currently listed for sale with an asking price of $599,000. This property was built in 2000 and has 4 bedrooms and 2 full and 1 partial baths with 2290 sq. ft. Saw Tooth Court is located in the Sun Valley Estates Add subdivision within the Northwest ISD school district. Search Sun Valley Estates Add real estate on baileygonzales.kellyrealtors.com today.