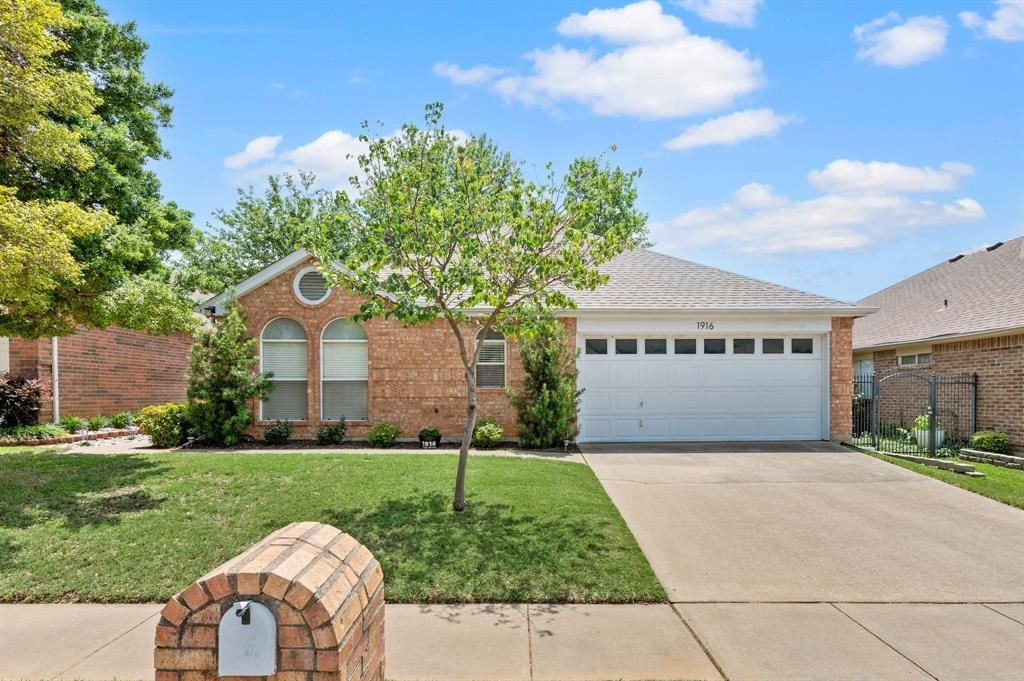

BEDS2
BATHS2 full
SQUARE FEET1,237
MLS#21304462
STATUSActive Option Contract
PROPERTY TYPEResidential - Single Family
SUBDIVISIONRealistic Add
SCHOOLHurst-Euless-Bedford ISD
Property Description
Welcome to easy, low-maintenance living in the heart of the Mid-Cities! Tucked away in a quiet, highly desirable Bedford neighborhood within the acclaimed Hurst-Euless-Bedford ISD, this single-story, two-bedroom, two-bathroom residence offers the ultimate lock-and-leave lifestyle—ideal for downsizers, busy professionals, or anyone seeking effortless comfort. Step inside to find a bright, open-concept floor plan accented by durable laminate flooring throughout. The modern kitchen is equipped with crisp white cabinetry, rich granite countertops, an updated subway tile backsplash, and sleek stainless steel appliances, creating a clean and cohesive space for cooking and entertaining.The primary suite serves as a true retreat, highlighting a beautifully remodeled walk-in shower and a very large walk-in closet with exceptional storage capacity. Major updates provide complete peace of mind, including a new roof and HVAC system installed in 2020. Outside, the home boasts impressive exterior improvements, featuring stylish brick pavers, refreshed landscaping, and an automated sprinkler system with precision drip lines designed for minimal yard care. Enjoy unbeatable regional convenience with quick access to DFW International Airport, major highways, dining, and shopping, all while returning home to a peaceful suburban neighborhood.
Property Features
Property Type: Residential - Single Family
Cooling: Ceiling Fan(s), Central Air, Electric, Heat Pump
Fireplaces: 1
Garage: 2 car attached
Heating: Central, Electric
Home Style: Traditional
Lot Size: 0.09 Acres
Roof Type: Composition
Year Built: 1991
Amenities
Cable TV Available
Granite Counters
High Speed Internet Available
Pantry
Rain Gutters
Feature Descriptions
Appliances: Dishwasher, Disposal, Electric Range, Microwave
Days on Site: 8
Exclusions: Blink doorbell, all curtains and curtain rods, all outdoor plants that are in pots.
Exterior: Brick
Fencing: Back Yard, Wood
Fireplace: Living Room, Wood Burning
Flooring: Laminate, Tile
Laundry: Electric Dryer Hookup, Full Size W/D Area, Dryer Hookup
Lot: Interior Lot, Landscaped, Sprinkler System, Subdivision
Parcel#: 05589703
Parking: Driveway, Garage, Garage Door Opener, Garage Faces Front
Parking Notes: Driveway, Garage, Garage Door Opener, Garage Faces Fr
Patio/Porch: Patio
Utilities: City Sewer, City Water, Curbs, Sidewalk
Window: Window Coverings
Local Schools
Elementary School: Shadybrook
School District: Hurst-Euless-Bedford ISD
Listed By / Shown By
Listed By
Agency Name: Keller Williams Realty
Agency Contact: 817-965-4251
Agent Name: Lindsey Dill

Shown By
Agent Name: Bailey Gonzales
Agent Phone: (979) 220-6587
Agency Title: Kelly, Realtors

Estimate Your Payment
Estimated Payment
$ 792.93 per month $701.05 Principal & Interest $0.00 Property Tax (data not provided by mls) $91.88 Homeowner's InsuranceChange Payment Information
The data relating to real estate for sale on this web site comes in part from the IDX of the Multiple Listing Service of NTREIS. The data on this site may not be reproduced or redistributed and is only for those individuals viewing this web site. Real estate listings held by brokerage firms other than the brokers/agents with their own information using this site are marked with the NTREIS thumbnail logo and detailed information about them includes the name of the listing broker(s).
Privacy Policy / DMCA Notice / ADA Accessibility


This site is hosted, designed and copyright
© 1994 - 2026 by
Delta Media Group, Inc. -- Patent Pending --
Agent License Information: 735643
1916 Pine Ridge Drive | MLS# 21304462
This single family home located at 1916 Pine Ridge Drive, Bedford, TX 76021 is currently listed for sale with an asking price of $315,000. This property was built in 1991 and has 2 bedrooms and 2 full baths with 1237 sq. ft. Pine Ridge Drive is located in the Realistic Add subdivision within the Hurst-Euless-Bedford ISD school district. Search Realistic Add real estate on baileygonzales.kellyrealtors.com today.