
BEDS4
BATHS3 full
SQUARE FEET2,629
MLS#21375663
STATUSActive
PROPERTY TYPEResidential - Single Family
SUBDIVISIONFairview Mdws Ph 3
SCHOOLNorthwest ISD
Property Description
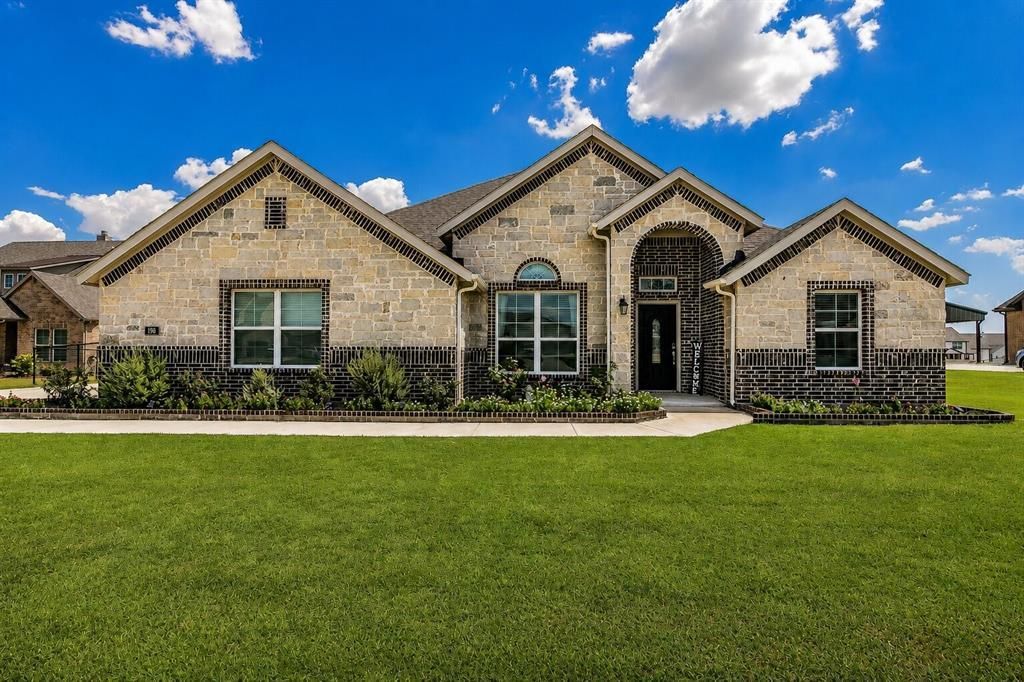
Single-story living, 0.74 acres, and a 30' x 30' Mueller red iron steel shop—all tucked away on a quiet cul-de-sac in Northwest ISD. Completed in 2023, this home offers something that’s getting harder to find: room to spread out, peaceful and secluded views, and the functionality of a newer home.Inside, you’ll find 4 bedrooms PLUS a dedicated office, a split floor plan for added privacy, fresh paint, durable flooring, and an open living space made for everyday life and entertaining. The crisp white kitchen features stainless steel appliances and an oversized island, while the primary suite offers dual sinks, a dedicated makeup vanity, walk-in shower, soaking tub, and large walk-in closet. A water softening system, tankless water heater, and Trane HVAC system add even more everyday comfort and convenience.Outside is where this property really sets itself apart. The 900-square-foot Mueller Red Iron Steel Shop features 14-foot ceilings, welded construction, and spray-foam insulation. The fully fenced yard, two covered patios, and thoughtfully added landscaping—including fruit trees, weeping willows, and crape myrtles—make the property feel peaceful, private, and established.Home. Office. Workshop. Entertaining space. Serene views. Nearly three-quarters of an acre. This one gives you room to live the way you want.
Property Features
Property Type: Residential - Single Family
Cooling: Ceiling Fan(s), Central Air, Electric, ENERGY STAR Qu
Fireplaces: 1
Garage: 2 car attached
Heating: Central, Electric, ENERGY STAR Qualified Equipment
Home Style: Traditional
Lot Size: 0.74 Acres
Roof Type: Composition
Year Built: 2022
Amenities
Built-in Features
Decorative Lighting
Double Vanity
Eat-in Kitchen
Flat Screen Wiring
High Speed Internet Available
Kitchen Island
Open Floorplan
Walk-In Closet(s)
Covered Patio/Porch
Feature Descriptions
Appliances: Dishwasher, Disposal, Electric Cooktop, Electric Oven, Tankless Water Heater, Water Softener
Community Features: Club House, Community Pool, Greenbelt, Jogging Path/Bike Path, Park, Pickle Ball Court, Playground
Exclusions: TV's, Curtains, Fridge, Washer, and Dryer,
Exterior: Brick
Fencing: Fenced, Gate, Wrought Iron
Fireplace: Brick, Living Room, Wood Burning
Flooring: Carpet, Ceramic Tile
HOA Fee: 750/ Annually
Laundry: Utility Room
Lot: Acreage, Cul-De-Sac, Lrg. Backyard Grass, Sprinkler System
Parcel#: 200002500
Parking: Additional Parking, Garage, Garage Faces Side, Gated, Workshop in Garage
Parking Notes: Additional Parking, Garage, Garage Faces Side, Gated,
Patio/Porch: Covered
Swimming Pool: Yes
Utilities: Community Mailbox, MUD Sewer, MUD Water
Room Sizes
Office: 13.00 x 11.00 Level - 1
Dining Room: 11.00 x 11.00 Level - 1
Kitchen: 19.00 x 11.00 Level - 1
Living Room: 18.00 x 29.00 Level - 1
Breakfast Room: 11.00 x 13.00 Level - 1
Bedroom-Primary: 19.00 x 14.00 Level - 1
Bedroom: 13.00 x 12.00 Level - 1
Bedroom: 11.00 x 12.00 Level - 1
Bedroom: 10.00 x 13.00 Level - 1
Workshop: 30.00 x 30.00 Level - 1
Local Schools
Elementary School: Sevenhills
School District: Northwest ISD
Listed By / Shown By
Listed By
Agency Name: Century 21 Mike Bowman, Inc.
Agency Contact: 817-354-7653
Agent Name: Emelee Field

Shown By
Agent Name: Bailey Gonzales
Agent Phone: (979) 220-6587
Agency Title: Kelly, Realtors

Estimate Your Payment
Estimated Payment
$ 1,472.58 per month $1,301.96 Principal & Interest $0.00 Property Tax (data not provided by mls) $170.63 Homeowner's InsuranceChange Payment Information
The data relating to real estate for sale on this web site comes in part from the IDX of the Multiple Listing Service of NTREIS. The data on this site may not be reproduced or redistributed and is only for those individuals viewing this web site. Real estate listings held by brokerage firms other than the brokers/agents with their own information using this site are marked with the NTREIS thumbnail logo and detailed information about them includes the name of the listing broker(s).
Privacy Policy / DMCA Notice / ADA Accessibility


This site is hosted, designed and copyright
© 1994 - 2026 by
Delta Media Group, Inc. -- Patent Pending --
Agent License Information: 735643
198 Spanish Moss Trail | MLS# 21375663
This single family home located at 198 Spanish Moss Trail, Rhome, TX 76078 is currently listed for sale with an asking price of $585,000. This property was built in 2022 and has 4 bedrooms and 3 full baths with 2629 sq. ft. Spanish Moss Trail is located in the Fairview Mdws Ph 3 subdivision within the Northwest ISD school district. Search Fairview Mdws Ph 3 real estate on baileygonzales.kellyrealtors.com today.