
BEDS4
BATHS2 full
SQUARE FEET1,900
MLS#616269
STATUSActive
PROPERTY TYPEResidential - Single Family
SUBDIVISIONHouse Creek North Phase 2
SCHOOLCopperas Cove ISD
Property Description
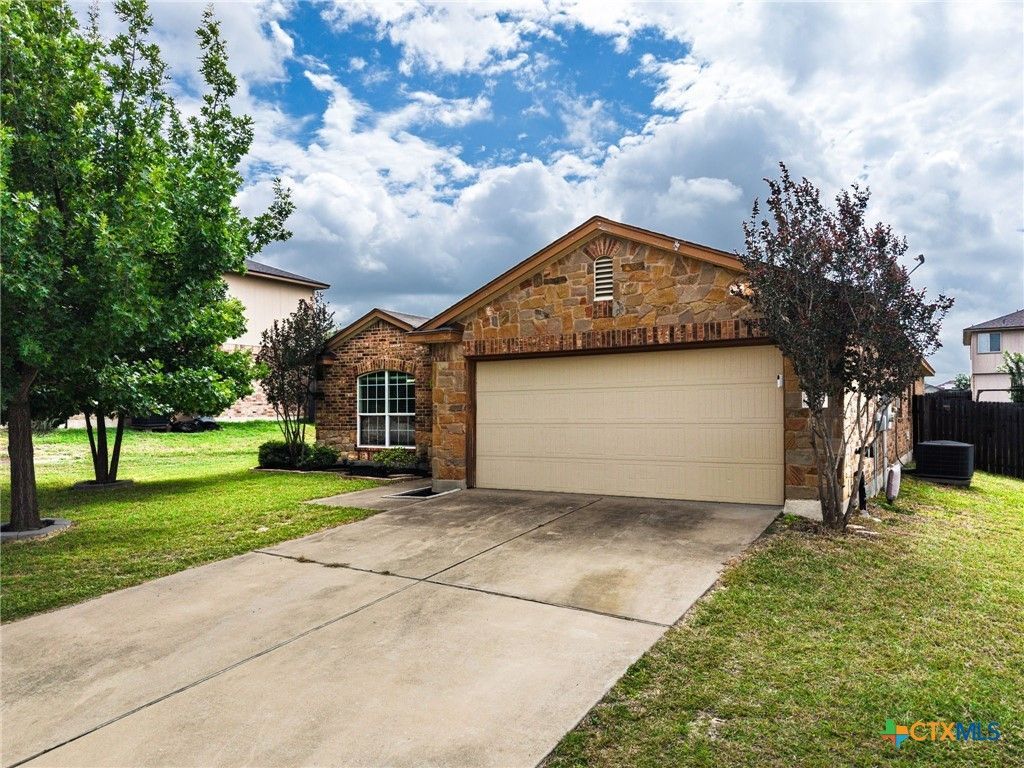
Welcome home to this beautiful stone and brick four-bedroom, two-bath residence offering the perfect blend of comfort, style, and functionality. Step inside to a large foyer and open-concept floor plan featuring newer luxury vinyl plank flooring throughout the spacious living area, creating a warm and inviting space for both everyday living and entertaining. The kitchen is designed to impress with granite countertops, stainless steel appliances, ample cabinetry, and a seamless flow into the living and dining areas. Retreat to the spacious primary suite complete with double vanities, a relaxing garden tub, separate shower, and a large walk-in closet. All four bedrooms offer generous space and great closet storage.Additional features include a great sized laundry room, updated lighting and fixtures throughout, and a two-car garage. Outside, enjoy a fully fenced backyard with plenty of room for pets, play, gardening, or weekend gatherings!
Property Features
Property Type: Residential - Single Family
Cooling: Electric,1 Unit
Garage: 2
Heating: Electric
Home Style: Ranch
Lot Size: 0.19 Acres
Roof Type: Composition, Shingle
Stories: 1.0
Year Built: 2009
Amenities
Ceiling Fan(s)
Double Vanity
Entrance Foyer
Garden Tub/Roman Tub
High Ceilings
Open Floorplan
Recessed Lighting
Separate Shower
Tub Shower
Walk-In Closet(s)
Breakfast Area
Eat-in Kitchen
Granite Counters
Kitchen/Family Room Combo
Kitchen/Dining Combo
Pantry
Covered Patio
Feature Descriptions
Appliances: Dishwasher, Electric Cooktop, Microwave, Oven, Some Electric Appliances, Cooktop
Body of Water: None
Community Features: None
Days on Site: 36
Exterior: Brick, Shake Siding
Fencing: Back Yard, Privacy, Wood
Fireplace: None
Flooring: Carpet, Luxury Vinyl Plank, Tile
Laundry: Washer Hookup, Electric Dryer Hookup
Parcel#: 143469
Patio/Porch: Covered, Patio
Security: Smoke Detector(s)
Sewer: Public Sewer
Utilities: Electricity Available, Trash Collection Public
Water: Public
Local Schools
School District: Copperas Cove ISD
Listed By / Shown By
Listed By
Agency Name: The Real Estate Home Team Llc
Agency Phone: (254) 213-2708
Shown By
Agent Name: Bailey Gonzales
Agent Phone: (979) 220-6587
Agency Title: Kelly, Realtors
Agency Email: info@kellyrealtors.com
Agency Text: (254) 717-6447

Estimate Your Payment
Estimated Payment
$ 667.07 per month $589.78 Principal & Interest $0.00 Property Tax (data not provided by mls) $77.29 Homeowner's InsuranceChange Payment Information
Privacy Policy / DMCA Notice / ADA Accessibility


This site is hosted, designed and copyright
© 1994 - 2026 by
Delta Media Group, Inc. -- Patent Pending --
Agent License Information: 735643
2004 Vernice Drive | MLS# 616269
This single family home located at 2004 Vernice Drive , Copperas Cove, TX 76522 is currently listed for sale with an asking price of $265,000. This property was built in 2009 and has 4 bedrooms and 2 full baths with 1900 sq. ft. Vernice Drive is located in the House Creek North Phase 2 subdivision within the Copperas Cove ISD school district. Search House Creek North Phase 2 real estate on baileygonzales.kellyrealtors.com today.