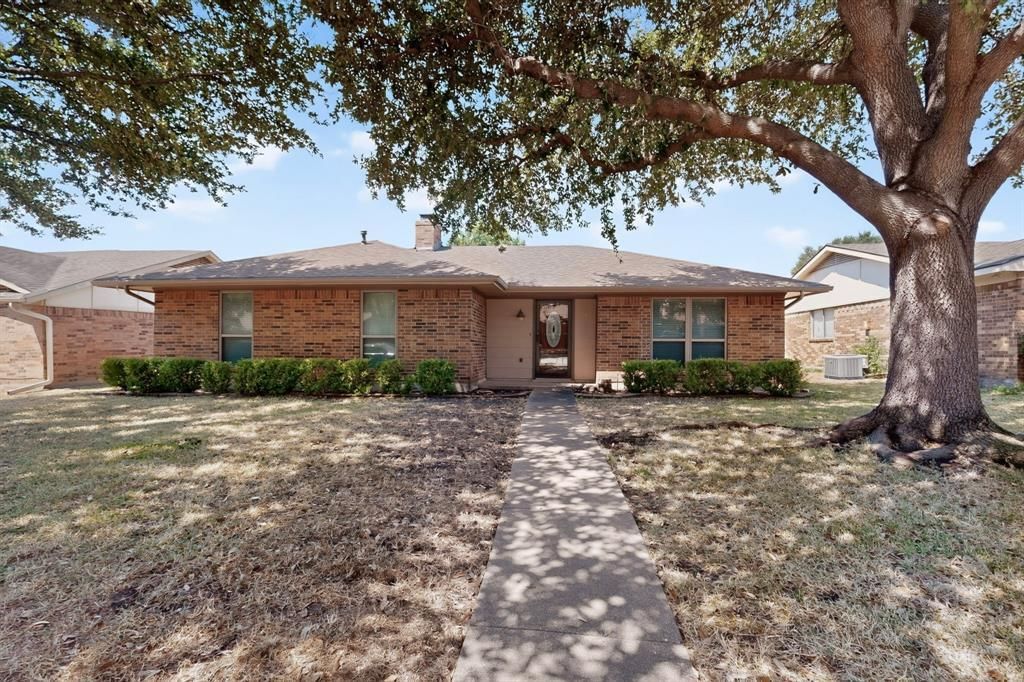

BEDS3
BATHS2 full
SQUARE FEET1,576
MLS#21373180
STATUSActive
PROPERTY TYPEResidential - Single Family
SUBDIVISIONGlenbrook Meadows Sec 02
SCHOOLGarland ISD
Property Description
Beautifully Maintained Home with Exceptional Updates and Outdoor Living! Wonderfully cared-for home. New carpet was installed this week, and the home features fresh paint, making it truly move-in ready. Major improvements include a roof replaced in 2020, HVAC replaced in 2023, and windows replaced in 2021—providing peace of mind for years to come.Spacious living room, featuring a fireplace and large windows that fill the space with an abundance of natural light while maintaining a sense of privacy. .Step outside to the wonderful backyard, where a magnificent mature oak tree provides generous shade and creates a peaceful setting for outdoor enjoyment. The sprinkler system makes maintaining the yard easy, so you can spend more time enjoying the space and less time taking care of it.This home has been lovingly maintained and offers the ideal combination of comfort, functionality, and valuable updates. Come see for yourself—you’ll feel the care and pride of ownership the moment you walk through the door!
Property Features
Property Type: Residential - Single Family
Cooling: Ceiling Fan(s), Central Air, Electric
Fireplaces: 1
Garage: 2 car attached
Heating: Central, Fireplace(s), Natural Gas
Home Style: Ranch
Lot Size: 0.16 Acres
Roof Type: Composition
Year Built: 1978
Amenities
High Speed Internet Available
Open Floorplan
Pantry
Walk-In Closet(s)
Rain Gutters
Feature Descriptions
Appliances: Dishwasher, Disposal, Gas Cooktop, Gas Oven, Microwave, Plumbed For Gas in Kitchen
Exterior: Brick
Fencing: Back Yard, Fenced, Wood
Fireplace: Gas Starter, Living Room
Flooring: Carpet, Ceramic Tile
Laundry: Electric Dryer Hookup, Utility Room
Lot: Few Trees, Interior Lot, Landscaped, Oak, Sprinkler System
Parcel#: 26238500030260000
Parking: Driveway, Garage Faces Rear, Garage Single Door
Parking Notes: Driveway, Garage Faces Rear, Garage Single Door
Patio/Porch: Covered
Utilities: All Weather Road, City Sewer, City Water, Concrete, Curbs, Individual Gas Meter, Sidewalk
Window: Window Coverings
Room Sizes
Bedroom-Primary: 15.00 x 14.00 Level - 1
Bedroom: 11.00 x 10.00 Level - 1
Bedroom: 10.00 x 14.00 Level - 1
Kitchen: 13.00 x 12.00 Level - 1
Breakfast Room: 10.00 x 10.00 Level - 1
Living Room: 23.00 x 19.00 Level - 1
Utility Room: 8.00 x 8.00 Level - 1
Dining Room: 13.00 x 10.00 Level - 1
Local Schools
Elementary School: Choice Of School
School District: Garland ISD
Listed By / Shown By
Listed By
Agency Name: Schwirtz & Associates Realty
Agent Name: Christine Schwirtz

Shown By
Agent Name: Bailey Gonzales
Agent Phone: (979) 220-6587
Agency Title: Kelly, Realtors

Estimate Your Payment
Estimated Payment
$ 805.51 per month $712.18 Principal & Interest $0.00 Property Tax (data not provided by mls) $93.33 Homeowner's InsuranceChange Payment Information
The data relating to real estate for sale on this web site comes in part from the IDX of the Multiple Listing Service of NTREIS. The data on this site may not be reproduced or redistributed and is only for those individuals viewing this web site. Real estate listings held by brokerage firms other than the brokers/agents with their own information using this site are marked with the NTREIS thumbnail logo and detailed information about them includes the name of the listing broker(s).
Privacy Policy / DMCA Notice / ADA Accessibility


This site is hosted, designed and copyright
© 1994 - 2026 by
Delta Media Group, Inc. -- Patent Pending --
Agent License Information: 735643
2009 Glencrest Lane | MLS# 21373180
This single family home located at 2009 Glencrest Lane, Garland, TX 75040 is currently listed for sale with an asking price of $320,000. This property was built in 1978 and has 3 bedrooms and 2 full baths with 1576 sq. ft. Glencrest Lane is located in the Glenbrook Meadows Sec 02 subdivision within the Garland ISD school district. Search Glenbrook Meadows Sec 02 real estate on baileygonzales.kellyrealtors.com today.