
BEDS4
BATHS2 full 1 partial
SQUARE FEET3,314
MLS#21352486
STATUSActive
PROPERTY TYPEResidential - Single Family
SUBDIVISIONGravis
SCHOOLComanche ISD
Property Description
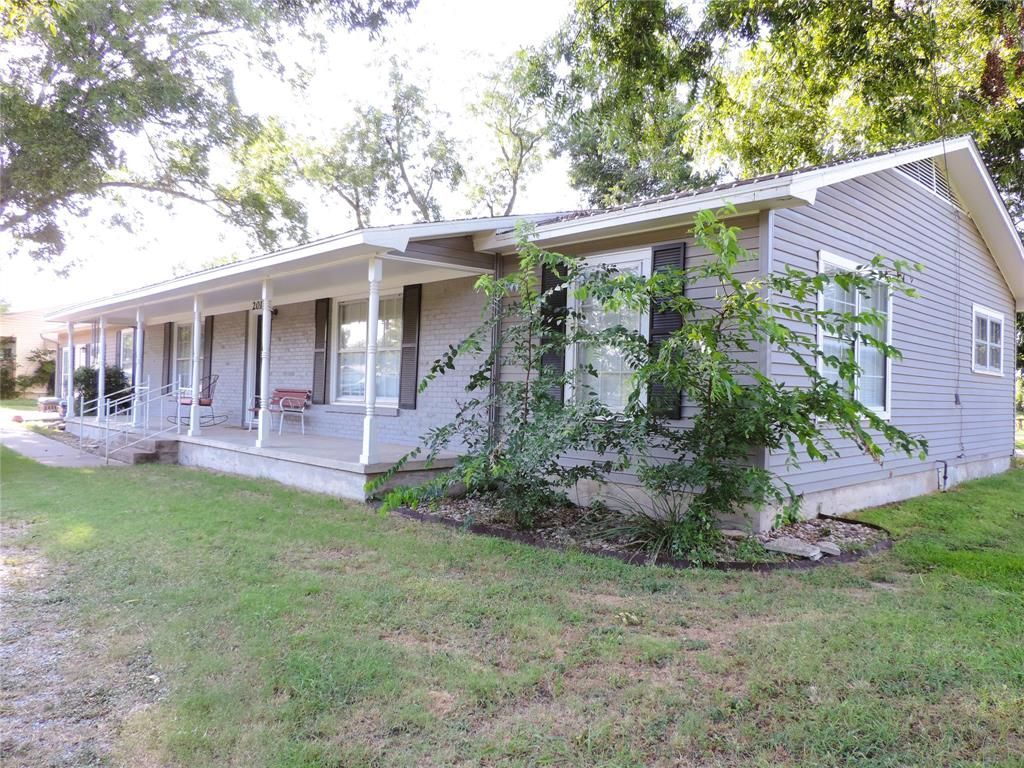
Welcome to this beautifully renovated, sprawling single-story ranch home situated on 1.13 acres in a desirable Comanche neighborhood! Offering this 3,314 sq ft of open-concept living, this 4-bedroom, 2.5-bath residence features 3 flexible living areas, making it ideal for entertaining and family living. The heart of the home is the updated kitchen, complete with a massive granite island, farmhouse sink, stainless steel appliances, and a cozy dining area anchored by a wood-burning fireplace with backyard access. Off the kitchen, you'll find a expansive game room complete with a pass-through serving window, dedicated powder room, and access to a rare storm and canning cellar! Thoughtful architectural touches throughout include decorative lighting, wood flooring, and dedicated space for a home office. Step outside to enjoy a private backyard and a large side lot with mature trees, a covered patio, and a circular driveway. Conveniently located with easy access to major roads and local schools. Don't miss this move-in ready GEM!
Property Features
Property Type: Residential - Single Family
Cooling: Ceiling Fan(s), Central Air
Fireplaces: 1
Heating: Central
Home Style: Ranch
Lot Size: 1.13 Acres
Roof Type: Composition
Year Built: 1965
Amenities
Built-in Features
Eat-in Kitchen
Granite Counters
High Speed Internet Available
Kitchen Island
Open Floorplan
Walk-In Closet(s)
Covered Patio/Porch
Private Yard
Feature Descriptions
Appliances: Dishwasher, Disposal, Dryer, Gas Cooktop, Microwave, Refrigerator, Washer
Days on Site: 27
Exclusions: Personal Property, Paintings, and storage shed is negotiable.
Exterior: Siding
Fencing: Privacy
Fireplace: Brick, Dining Room, Wood Burning
Flooring: Carpet, Hardwood, Laminate, Wood
Laundry: Electric Dryer Hookup, Utility Room, Full Size W/D Area, Washer Hookup
Lot: Cleared, Landscaped, Level, Lrg. Backyard Grass
Parcel#: 000000001176
Parking: Additional Parking, Circular Driveway, Direct Access, Driveway, On Site, Private
Parking Notes: Additional Parking, Circular Driveway, Direct Access
Patio/Porch: Covered, Deck
Pool: Above Ground, Private
Swimming Pool: Yes
Utilities: All Weather Road, Asphalt, City Sewer, City Water, Co-op Electric, Electricity Connected, Individual Gas Meter, Individual Water Meter
Window: Bay Window(s)
Local Schools
Elementary School: Comanche
School District: Comanche ISD
Listed By / Shown By
Listed By
Agency Name: South Gate Realty, LLC
Agent Name: Mark Degano

Shown By
Agent Name: Bailey Gonzales
Agent Phone: (979) 220-6587
Agency Title: Kelly, Realtors

Estimate Your Payment
Estimated Payment
$ 803.00 per month $709.96 Principal & Interest $0.00 Property Tax (data not provided by mls) $93.04 Homeowner's InsuranceChange Payment Information
The data relating to real estate for sale on this web site comes in part from the IDX of the Multiple Listing Service of NTREIS. The data on this site may not be reproduced or redistributed and is only for those individuals viewing this web site. Real estate listings held by brokerage firms other than the brokers/agents with their own information using this site are marked with the NTREIS thumbnail logo and detailed information about them includes the name of the listing broker(s).
Privacy Policy / DMCA Notice / ADA Accessibility


This site is hosted, designed and copyright
© 1994 - 2026 by
Delta Media Group, Inc. -- Patent Pending --
Agent License Information: 735643
201 Old Sidney Road | MLS# 21352486
This single family home located at 201 Old Sidney Road, Comanche, TX 76442 is currently listed for sale with an asking price of $319,000. This property was built in 1965 and has 4 bedrooms and 2 full and 1 partial baths with 3314 sq. ft. Old Sidney Road is located in the Gravis subdivision within the Comanche ISD school district. Search Gravis real estate on baileygonzales.kellyrealtors.com today.