
BEDS4
BATHS3 full
SQUARE FEET3,181
MLS#21357663
STATUSPending
PROPERTY TYPEResidential - Single Family
SUBDIVISIONMonticello Add
SCHOOLGrapevine-Colleyville ISD
Property Description
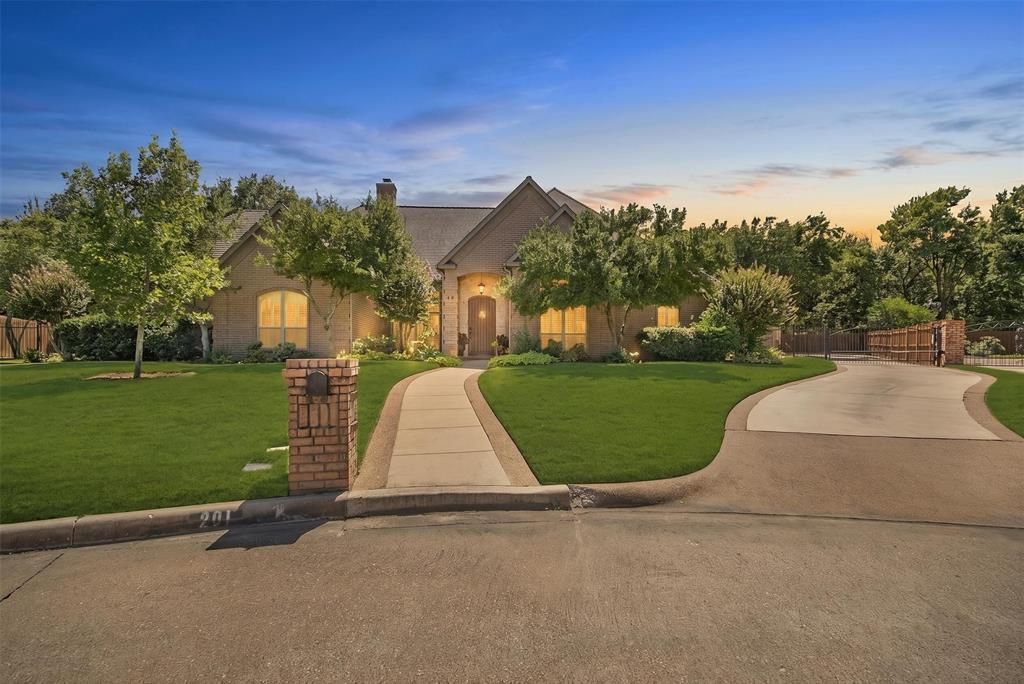
MULTIPLE OFFERS RECEIVED!! Offer Deadline August 18 by 8pm. A rare opportunity in the heart of Monticello, one of Colleyville’s most established and sought-after neighborhoods. This beautifully updated single-story home offers thoughtfully designed living space on an impressive nearly half-acre lot.From the moment you step inside, the home feels polished, warm, and completely move-in ready. Plantation shutters throughout, designer lighting, updated finishes, and carefully selected details elevate every room while maintaining a timeless aesthetic. The spacious one-story floor plan offers effortless everyday living with generous entertaining spaces, abundant natural light, and a seamless flow throughout.Outside, the oversized corner lot provides exceptional space and privacy, complete with a resort-style pool and covered back patio with built-in grill, creating an ideal setting for both entertaining and relaxing.Monticello offers an exceptional neighborhood lifestyle with expansive jogging and walking trails, tennis courts, beautifully maintained green spaces, and a neighborhood park—all surrounded by the mature trees and established character that make this Colleyville community so special.This is a rare and special opportunity.
Property Features
Property Type: Residential - Single Family
Cooling: Central Air
Fireplaces: 1
Garage: 3 car attached
Heating: Central, Fireplace(s), Natural Gas
Home Style: Traditional
Lot Size: 0.43 Acres
Roof Type: Composition
Year Built: 1988
Amenities
Built-in Features
Built-in Wine Cooler
Chandelier
Decorative Lighting
Flat Screen Wiring
Granite Counters
High Speed Internet Available
Kitchen Island
Vaulted Ceiling(s)
Wainscoting
Walk-In Closet(s)
Wet Bar
Attached Grill
Barbecue
Built-in Barbecue
Courtyard
Covered Patio/Porch
Rain Gutters
Lighting
Outdoor Grill
Feature Descriptions
Appliances: Dishwasher, Disposal, Gas Cooktop, Gas Oven, Ice Maker, Microwave, Refrigerator
Community Features: Curbs, Greenbelt, Jogging Path/Bike Path, Lake, Park, Pickle Ball Court, Playground, Sidewalks, Tennis Court(s)
Days on Site: 20
Exterior: Brick
Fencing: Back Yard, Fenced, Wood
Fireplace: Gas, Living Room
Flooring: Hardwood
HOA Fee: 930/ Annually
Laundry: Electric Dryer Hookup, Utility Room, Full Size W/D Area, Dryer Hookup, Washer Hookup
Lot: Few Trees, Landscaped
Parcel#: 06163106
Parking: Driveway, Electric Gate, Epoxy Flooring, Garage, Garage Faces Side
Parking Notes: Driveway, Electric Gate, Epoxy Flooring, Garage, Garag
Patio/Porch: Covered
Pool: Indoor
Swimming Pool: Yes
Utilities: Asphalt, Cable Available, City Sewer, City Water, Concrete, Curbs, Electricity Available, Electricity Connected, Individual Gas Meter, Individual Water Meter, Sidewalk
Window: Shutters, Window Coverings
Local Schools
Elementary School: Colleyville
School District: Grapevine-Colleyville ISD
Listed By / Shown By
Listed By
Agency Name: Christie's Lone Star
Agency Contact: 214-821-3336
Agent Name: Mary Sorenson

Shown By
Agent Name: Bailey Gonzales
Agent Phone: (979) 220-6587
Agency Title: Kelly, Realtors

Estimate Your Payment
Estimated Payment
$ 2,514.72 per month $2,223.34 Principal & Interest $0.00 Property Tax (data not provided by mls) $291.38 Homeowner's InsuranceChange Payment Information
The data relating to real estate for sale on this web site comes in part from the IDX of the Multiple Listing Service of NTREIS. The data on this site may not be reproduced or redistributed and is only for those individuals viewing this web site. Real estate listings held by brokerage firms other than the brokers/agents with their own information using this site are marked with the NTREIS thumbnail logo and detailed information about them includes the name of the listing broker(s).
Privacy Policy / DMCA Notice / ADA Accessibility


This site is hosted, designed and copyright
© 1994 - 2026 by
Delta Media Group, Inc. -- Patent Pending --
Agent License Information: 735643
201 Rochelle Court | MLS# 21357663
This single family home located at 201 Rochelle Court, Colleyville, TX 76034 is currently listed for sale with an asking price of $999,000. This property was built in 1988 and has 4 bedrooms and 3 full baths with 3181 sq. ft. Rochelle Court is located in the Monticello Add subdivision within the Grapevine-Colleyville ISD school district. Search Monticello Add real estate on baileygonzales.kellyrealtors.com today.