
BEDS4
BATHS2 full 1 partial
SQUARE FEET2,296
MLS#617311
STATUSActive
PROPERTY TYPEResidential - Single Family
SUBDIVISIONCedar Hills
SCHOOLElgin ISD
Property Description
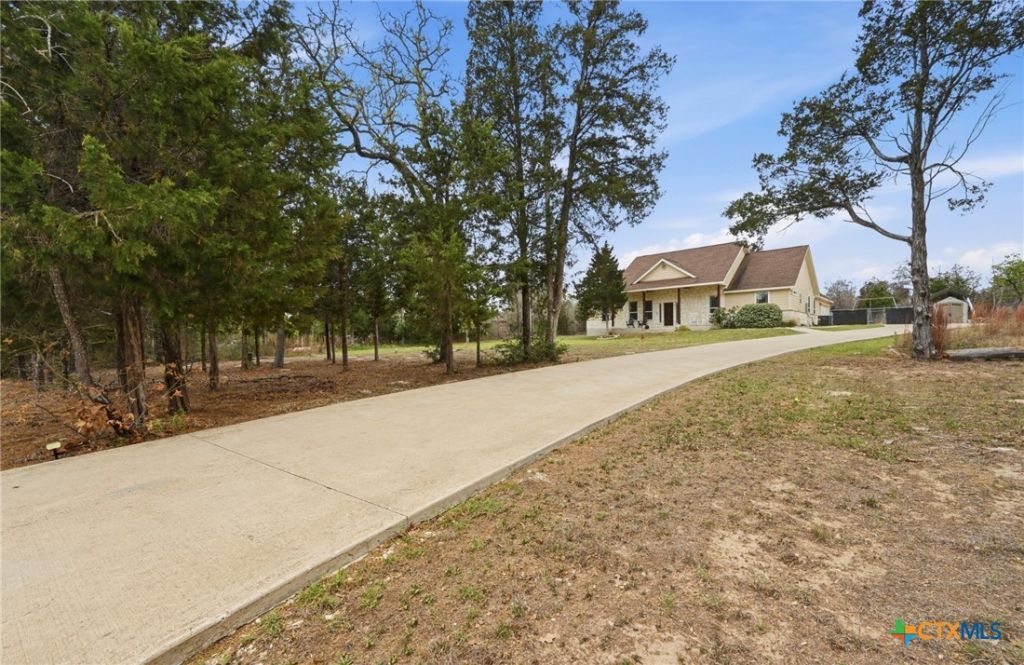
Stones throw from central Elgin but with the comforts of country life! Gorgeous 1.5 story home - floor plan includes a loft that can be a bedroom/ home office / hobby area - tucked away from main floor plan. Oversized garage with loads of storage - over 2 acres to spread your wings. Great living area, incorporating an eat in kitchen island and multiple dining areas. Great for entertaining and daily life. Gorgeous wood cabinetry throughout and no carpet! Community benefits from a fantastic park & pond, great playground! Three bedrooms on main floor and loft being counted as one of the bedrooms - total of 4.
Property Features
Property Type: Residential - Single Family
Cooling: Central Air
Fireplaces: 1
Garage: 2 car attached
Heating: Central
Home Style: Traditional
Lot Size: 2.30 Acres
Roof Type: Composition, Shingle
Stories: 2.0
Year Built: 2018
Amenities
Separate/Formal Dining Room
Double Vanity
Home Office
Primary Downstairs
Multiple Dining Areas
Main Level Primary
Open Floorplan
Pull Down Attic Stairs
Vanity
Walk-In Closet(s)
Eat-in Kitchen
Granite Counters
Kitchen/Family Room Combo
Kitchen/Dining Combo
Covered Patio
Porch
Feature Descriptions
Appliances: Dishwasher, Exhaust Fan, Electric Range, Disposal, Microwave, Oven, Range Hood, Water Heater, Built-In Oven
Body of Water: None
Community Features: Playground, Park, Community Pool
Days on Site: 29
Exterior: Masonry
Fencing: Back Yard, Front Yard, Wire
Fireplace: Living Room
Flooring: Ceramic Tile
Formal Dining: Yes
HOA Fee: 180/ Annually
Laundry: Inside, Laundry Room, Laundry Tub, Sink
Parcel#: 8702497
Parking: Attached, Garage, Garage Faces Side
Parking Notes: Attached, Garage, Garage Faces Side
Patio/Porch: Covered, Patio, Porch
Pool: Community, In Ground, Outdoor Pool
Sewer: Public Sewer, Septic Tank
Utilities: Electricity Available, Water Available
Water: Public
Local Schools
High School: Elgin High School
Middle School: Elgin Middle School
Elementary School: Booker T. Washington ELEM
School District: Elgin ISD
Listed By / Shown By
Listed By
Agency Name: Sky Realty
Agency Phone: 512-342-8744
Shown By
Agent Name: Bailey Gonzales
Agent Phone: (979) 220-6587
Agency Title: Kelly, Realtors
Agency Email: info@kellyrealtors.com
Agency Text: (254) 717-6447

Estimate Your Payment
Estimated Payment
$ 1,321.55 per month $1,168.42 Principal & Interest $0.00 Property Tax (data not provided by mls) $153.13 Homeowner's InsuranceChange Payment Information
Privacy Policy / DMCA Notice / ADA Accessibility


This site is hosted, designed and copyright
© 1994 - 2026 by
Delta Media Group, Inc. -- Patent Pending --
Agent License Information: 735643
202 Cedar Hills Drive | MLS# 617311
This single family home located at 202 Cedar Hills Drive, Elgin, TX 78621 is currently listed for sale with an asking price of $525,000. This property was built in 2018 and has 4 bedrooms and 2 full and 1 partial baths with 2296 sq. ft. Cedar Hills Drive is located in the Cedar Hills subdivision within the Elgin ISD school district. Search Cedar Hills real estate on baileygonzales.kellyrealtors.com today.