
BEDS4
BATHS3 full 1 partial
SQUARE FEET2,885
MLS#610575
STATUS(Bank Owned) - Pending
PROPERTY TYPEResidential - Single Family
SUBDIVISIONHoney Glen Acres
SCHOOLBelton ISD
Property Description
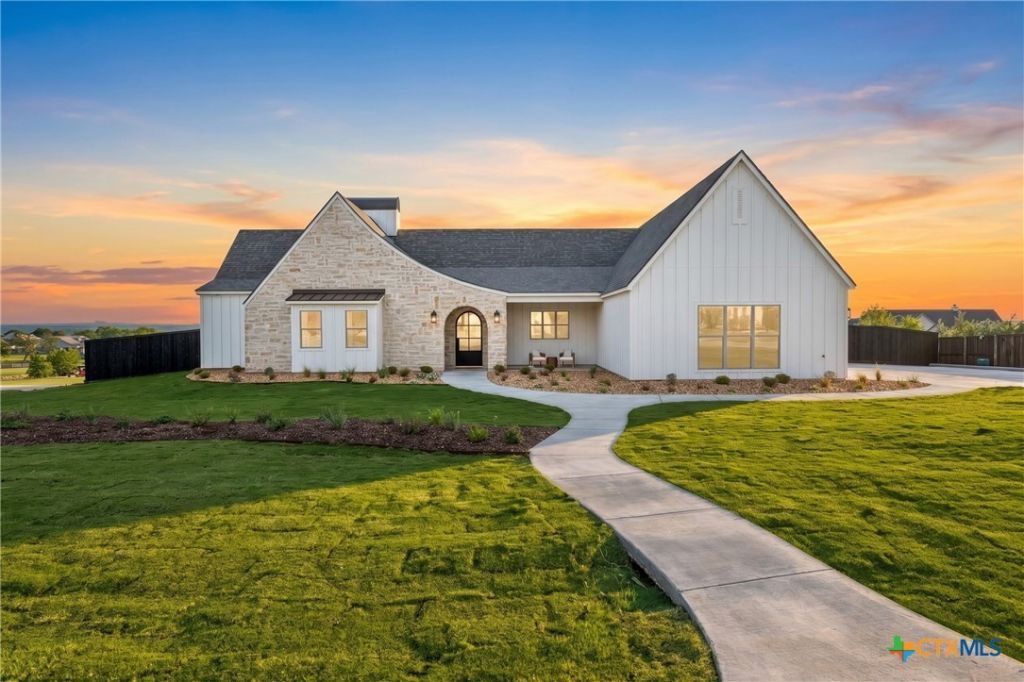
Brandon Whatley Homes presents a stunning home that exudes European-inspired cottage charm, blending traditional elements with a fresh take. Its defining feature is the swooping roofline, which gracefully curves over the stone-clad entry. The popular 4-bedroom, 3½-bath plan also includes a bonus room and a spacious office. The open kitchen is ready for entertaining and features GE Café appliances, including the refrigerator. The white oak cabinetry has a unique design that is carried throughout the home. And? arches are back! Altogether, its a cozy, welcoming design with just a hint of old-world European flair, located in a rural neighborhood just outside of Belton, within Belton ISD.
Property Features
Property Type: Residential - Single Family
Cooling: Central Air, Electric,2 Units
Fireplaces: 1
Garage: 3 car attached
Heating: Central, Electric
Home Style: Other, See Remarks
Lot Size: 1.09 Acres
Roof Type: Composition, Shingle
Stories: 1.0
Year Built: 2026
Amenities
Built-in Features
Ceiling Fan(s)
Double Vanity
Garden Tub/Roman Tub
High Ceilings
Home Office
In-Law Floorplan
Multiple Living Areas
Open Floorplan
Pull Down Attic Stairs
Split Bedrooms
Soaking Tub
Separate Shower
Walk-In Closet(s)
Breakfast Bar
Custom Cabinets
Kitchen Island
Kitchen/Family Room Combo
Kitchen/Dining Combo
Pantry
Solid Surface Counters
Covered Patio
Lighting
Propane Tank - Leased
Feature Descriptions
Appliances: Dishwasher, Disposal, Gas Range, Multiple Water Heaters, Refrigerator, Tankless Water Heater, Microwave
Body of Water: None
Days on Site: 29
Exterior: Board & Batten Siding, Masonry, Stone Veneer, Spray F
Fencing: Privacy, Wood
Fireplace: Living Room, Stone, Wood Burning
Flooring: Carpet, Ceramic Tile, Vinyl
HOA Fee: 600/ Annually
Laundry: Washer Hookup, Electric Dryer Hookup, Laundry Room, Laundry Tub, Sink
Parcel#: 501244
Parking: Attached, Garage, Garage Door Opener, Garage Faces Side
Parking Notes: Attached, Garage, Garage Door Opener, Garage Faces Si
Patio/Porch: Covered, Patio
Sewer: Septic Tank
Utilities: Cable Available, Propane
Local Schools
School District: Belton ISD
Listed By / Shown By
Listed By
Agency Name: Covington Real Estate, Inc.
Agency Phone: 254-939-3800
Shown By
Agent Name: Bailey Gonzales
Agent Phone: (979) 220-6587
Agency Title: Kelly, Realtors
Agency Email: info@kellyrealtors.com
Agency Text: (254) 717-6447

Estimate Your Payment
Estimated Payment
$ 2,013.53 per month $1,780.23 Principal & Interest $0.00 Property Tax (data not provided by mls) $233.30 Homeowner's InsuranceChange Payment Information
Privacy Policy / DMCA Notice / ADA Accessibility


This site is hosted, designed and copyright
© 1994 - 2026 by
Delta Media Group, Inc. -- Patent Pending --
Agent License Information: 735643
203 Glenview Circle | MLS# 610575
This single family home located at 203 Glenview Circle, Belton, TX 76513 is currently listed for sale with an asking price of $799,900. This property was built in 2026 and has 4 bedrooms and 3 full and 1 partial baths with 2885 sq. ft. Glenview Circle is located in the Honey Glen Acres subdivision within the Belton ISD school district. Search Honey Glen Acres real estate on baileygonzales.kellyrealtors.com today.