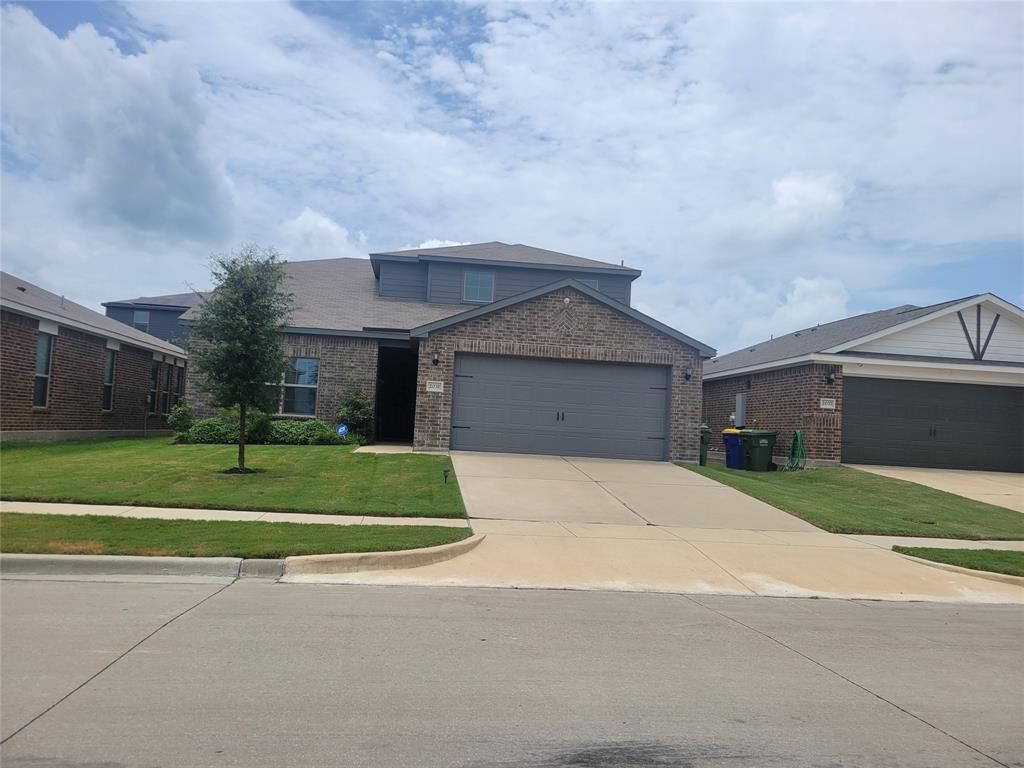

BEDS4
BATHS2 full 1 partial
SQUARE FEET2,209
MLS#21334934
STATUSActive
PROPERTY TYPEResidential - Single Family
SUBDIVISIONSeagoville Farms
SCHOOLDallas ISD
Property Description
UNBELIEVABLE OPPORTUNITY! Gorgeous 2-Story home conveniently located within 20 minutes of Dallas attractions and easy access to major freeways, IH 20 and 635. Spacious bedrooms, granite countertops, luxury vinyl plank flooring, stainless steel appliances and an absolutely stunning extended custom covered patio. Morning coffees, evening sunsets and stargazing at night are a treat to enjoy on your beautiful patio. Relax in your spacious primary suite appounted with en suite bath which features a garden bathtub and separate shower, dual sink vanity and linen closet. Your open concept living and kitchen area make entertainment lively and easy. And while the home offers so much, the neighborhood feature beautiful parks and walking trails. Welcome to Seagoville Farms. Room to breath yet not too far from all that appeals to you. Priced to sell. Don't let this one get away!
Property Features
Property Type: Residential - Single Family
Cooling: Ceiling Fan(s), Central Air, Electric, ENERGY STAR Qu
Garage: 2 car attached
Heating: Central, Electric, ENERGY STAR Qualified Equipment, E
Home Style: Traditional
Lot Size: 0.31 Acres
Year Built: 2021
Amenities
Built-in Features
Cable TV Available
Decorative Lighting
Double Vanity
Eat-in Kitchen
Granite Counters
High Speed Internet Available
Open Floorplan
Smart Home System
Walk-In Closet(s)
Wired for Data
Covered Patio/Porch
Rain Gutters
Lighting
Feature Descriptions
Appliances: Dishwasher, Disposal, Electric Range, Electric Water Heater, Microwave, Vented Exhaust Fan
Community Features: Greenbelt, Jogging Path/Bike Path, Park, Playground, Sidewalks
Exterior: Brick, Fiber Cement
Fencing: Gate, Wood
Flooring: Carpet, Luxury Vinyl Plank, Tile
Green Features: 12 inch+ Attic Insulation, Appliances, Construction, Doors, HVAC, Insulation, Lighting, Roof, Thermostat, Waterheater, Windows
HOA Fee: 336/ Annually
Laundry: Electric Dryer Hookup, Utility Room, Full Size W/D Area, Stacked W/D Area, Dryer Hookup, Washer Hookup
Lot: Few Trees, Interior Lot, Sprinkler System, Subdivision, Undivided
Other Equipment: Irrigation Equipment
Parcel#: 500464400E0350000
Parking: Garage Door Opener, Garage Faces Front, Garage Single Door, Kitchen Level, Lighted
Parking Notes: Garage Door Opener, Garage Faces Front, Garage Singl
Patio/Porch: Covered, Patio, See Remarks
Utilities: All Weather Road, Cable Available
Room Sizes
Living Room: 18.00 x 17.00 Level - 1
Dining Room: 10.00 x 9.00 Level - 1
Laundry: 6.00 x 6.00 Level - 1
Bedroom-Primary: 18.00 x 15.00 Level - 1
Bath-Primary: 10.00 x 12.00 Level - 1
Kitchen: 12.00 x 10.00 Level - 1
Bath-Half: 6.00 x 5.00 Level - 1
Bedroom: 10.00 x 10.00 Level - 2
Bedroom: 13.00 x 14.00 Level - 2
Bedroom: 13.00 x 12.00 Level - 2
Bath-Full: 13.00 x 11.00 Level - 2
Local Schools
Elementary School: Seagoville North
School District: Dallas ISD
Listed By / Shown By
Listed By
Agency Name: The Williams Agency
Agency Contact: 214-418-7973
Agent Name: Nicole Williams

Shown By
Agent Name: Bailey Gonzales
Agent Phone: (979) 220-6587
Agency Title: Kelly, Realtors

Estimate Your Payment
Estimated Payment
$ 747.62 per month $660.99 Principal & Interest $0.00 Property Tax (data not provided by mls) $86.63 Homeowner's InsuranceChange Payment Information
The data relating to real estate for sale on this web site comes in part from the IDX of the Multiple Listing Service of NTREIS. The data on this site may not be reproduced or redistributed and is only for those individuals viewing this web site. Real estate listings held by brokerage firms other than the brokers/agents with their own information using this site are marked with the NTREIS thumbnail logo and detailed information about them includes the name of the listing broker(s).
Privacy Policy / DMCA Notice / ADA Accessibility


This site is hosted, designed and copyright
© 1994 - 2026 by
Delta Media Group, Inc. -- Patent Pending --
Agent License Information: 735643
2031 Canterbury Drive | MLS# 21334934
This single family home located at 2031 Canterbury Drive, Seagoville, TX 75159 is currently listed for sale with an asking price of $297,000. This property was built in 2021 and has 4 bedrooms and 2 full and 1 partial baths with 2209 sq. ft. Canterbury Drive is located in the Seagoville Farms subdivision within the Dallas ISD school district. Search Seagoville Farms real estate on baileygonzales.kellyrealtors.com today.