
BEDS4
BATHS2 full 1 partial
SQUARE FEET2,039
MLS#2013683
STATUSNew
PROPERTY TYPEResidential - Single Family
SUBDIVISIONDauer Ranch
SCHOOLComal
Property Description
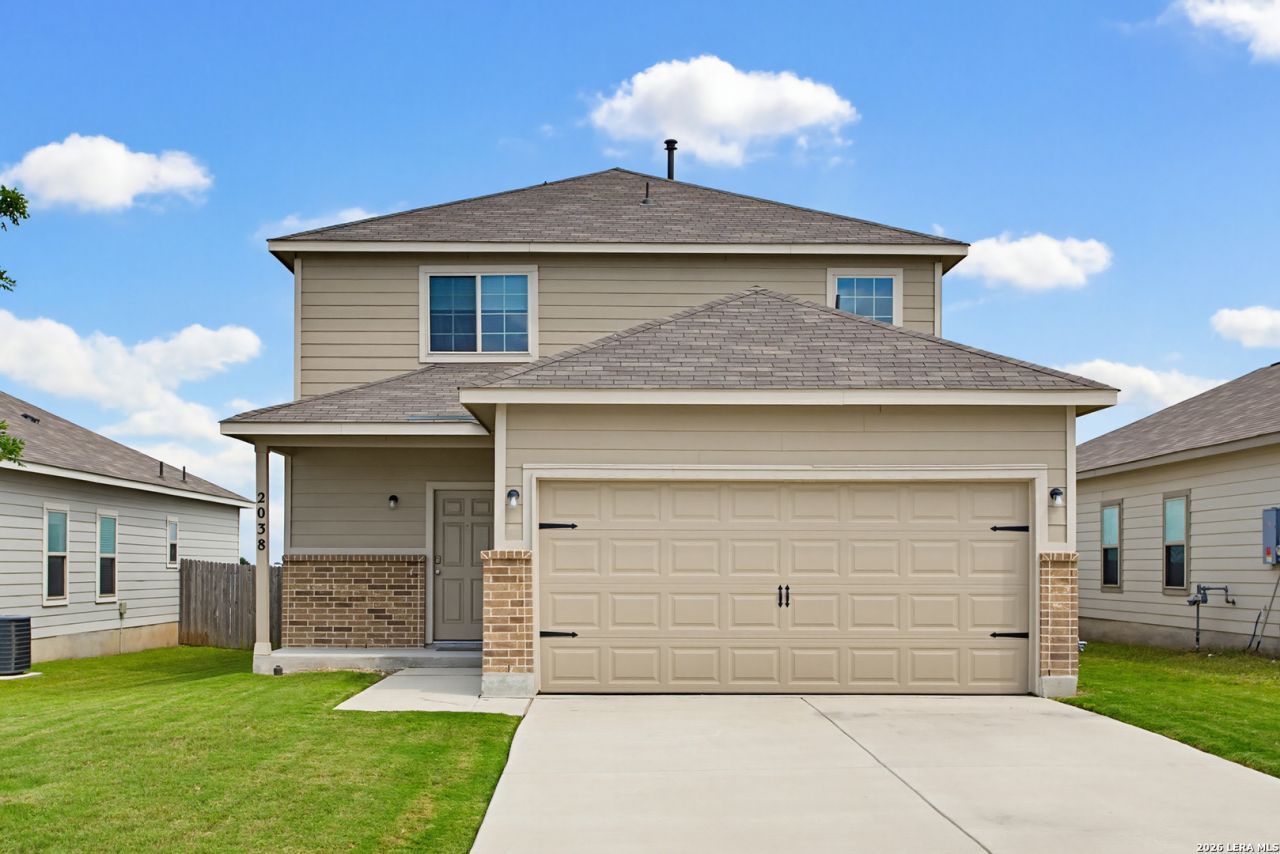
PRICED TO SELL! A RARE 2000 SQFT NEW BRAUNFELS HOME BELOW $300K Welcome to this beautifully designed home in the desirable Dauer Ranch Estates community of New Braunfels! In a quiet neighborhood, this home Offers 4 bedrooms, 2.5 bathrooms, a versatile game room/2nd living space, and a 2-car garage plumbed for a water softener. This spacious two-story home provides the ideal blend of comfort, functionality, and style. The open-concept floor plan creates an inviting space for everyday living and entertaining, with the generous family room flowing seamlessly into the kitchen. The modern kitchen is designed to impress with granite countertops, a center island, abundant cabinetry, and a convenient breakfast bar for casual dining. The private primary suite is conveniently located on the FIRST FLOOR and features a relaxing, spa-inspired bathroom with dual vanities, a separate tub and shower, and a spacious walk-in closet. Upstairs, the 3 secondary bedrooms offer comfortable living spaces and walk-in closets for added storage, along with a versatile 2nd living/game room that can be enjoyed by family and guests alike. With NO REAR NEIGHBORS, you can step outside to the covered patio for morning coffee or evening sunsets, and a backyard offering a great space to relax, entertain, or enjoy Texas evenings. Combining modern features, thoughtful design, and a desirable New Braunfels location, this home is ready to welcome its next owners. Schedule your private showing today!
Property Features
Property Type: Residential - Single Family
Cooling: One Central
Fuel Type: Natural Gas
Heating: Central
Home Style: Two Story, Traditional
Lot Size: 0.12 Acres
Roof Type: Composition
Stories: 2.0
Taxes: $4,509
Year Built: 2022
Feature Descriptions
Builder Name: Bella Vista
Currenty Leased: No
Days on Site: 2
Exterior: Covered Patio, Double Pane Windows
Exterior: Brick, Siding,1 Side Masonry
Flooring: Carpeting, Ceramic Tile
Foundation: Slab
Hoa Fee: 435.6/Annually
HOA Mandatory: Yes
HOA Name: DAUER RANCH RESIDENTIAL COMMUNITY INC
Home Faces: North, West
Improvements: Street Paved, Curbs, Sidewalks, Fire Hydrant w/in 500,Asphalt
Inclusions: Ceiling Fans, Washer Connection, Dryer Connection, Microwave Oven, Stove/Range, Gas Cooking, Refrigerator, Disposal, Dishwasher, Ice Maker Connection, Vent Fan, Smoke Alarm, Pre-Wired for Security, Garage Door Opener, Plumb for Water Softener, Solid Counter Tops
Interior: Two Living Area, Liv/Din Combo, Eat-In Kitchen, Island Kitchen, Breakfast Bar, Walk-In Pantry, Game Room, Open Floor Plan, Cable TV Available, High Speed Internet, Laundry Main Level, Laundry Room, Walk in Closets
Miscellaneous: As-Is
Multiple HOA: No
Neighborhood Amenities: Park/Playground, Jogging Trails
Parking: Two Car Garage, Attached
Pool/Spa: None
Tax By Multiple Counties: Yes
Type: Single Family Detached
Water/Sewer: Sewer System, City
Windows: All Remain
Room Sizes
Bedroom 2: 12 X 12
Bedroom 3: 12 X 12
Bedroom 4: 11 X 12
Kitchen: 12 X 13
Dining Room: 12 X 12
Living Room: 15 X 15
Local Schools
High School: Canyon
Middle School: Canyon
Elementary School: Clear Spring
School District: Comal
Listed By / Shown By
Listed By
Agency Name: Keller Williams Heritage
Agency Phone: (210) 493-3030
Shown By
Agent Name: Bailey Gonzales
Agent Phone: (979) 220-6587
Agency Title: Kelly, Realtors
Agency Email: info@kellyrealtors.com
Agency Text: (254) 717-6447

Estimate Your Payment
Estimated Payment
$ 1,128.40 per month $665.44 Principal & Interest $375.75 Property Tax $87.21 Homeowner's InsuranceChange Payment Information
Privacy Policy / DMCA Notice / ADA Accessibility


This site is hosted, designed and copyright
© 1994 - 2026 by
Delta Media Group, Inc. -- Patent Pending --
Agent License Information: 735643
2038 Chelsea Grv | MLS# 2013683
This single family home located at 2038 Chelsea Grv, New Braunfels, TX 78130 is currently listed for sale with an asking price of $299,000. This property was built in 2022 and has 4 bedrooms and 2 full and 1 partial baths with 2039 sq. ft. Chelsea Grv is located in the Dauer Ranch subdivision within the Comal school district. Search Dauer Ranch real estate on baileygonzales.kellyrealtors.com today.