
BEDS4
BATHS2 full
SQUARE FEET1,754
MLS#21371342
STATUSActive
PROPERTY TYPEResidential - Single Family
SUBDIVISIONHeritage Grove
SCHOOLBlue Ridge ISD
Property Description
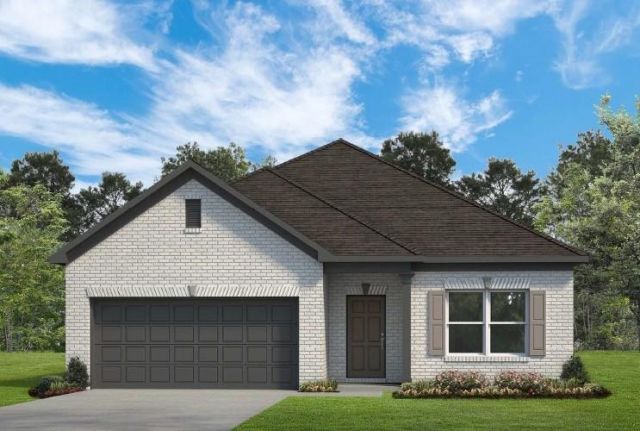
MLS# 21371342 - Built by Smith Douglas Homes - December 2026 completion ~ The Hampton is a thoughtfully designed 1,754 - square - foot ranch home that brings together comfort and everyday convenience. A covered front entry welcomes you inside, while the two - car garage offers easy access just steps from the kitchenmaking daily routines, like unloading groceries, simple and efficient. The open - concept kitchen, breakfast nook, and family room create a connected living space that works well for both relaxing and gathering. An integrated covered back patio extends the living area outdoors. The owners suite includes a walk - in closet and a well - appointed bath with water closet and optional tub or shower layouts. With four bedrooms total, including the option to convert one into a study, the Hampton offers flexible spaces designed to fit a variety of needsall on one level.
Property Features
Property Type: Residential - Single Family
Cooling: Central Air, Electric
Fireplaces: 1
Garage: 2 car attached
Heating: Central, Electric, Fireplace(s)
Home Style: Traditional
Lot Size: 0.17 Acres
Roof Type: Composition
Year Built: 2026
Amenities
Decorative Lighting
Eat-in Kitchen
Kitchen Island
Open Floorplan
Pantry
Walk-In Closet(s)
Covered Patio/Porch
Rain Gutters
Private Yard
Feature Descriptions
Appliances: Dishwasher, Disposal, Electric Oven, Electric Range, Electric Water Heater, Gas Cooktop, Microwave
Community Features: Sidewalks
Days on Site: 5
Exterior: Brick
Fireplace: Living Room
Flooring: Carpet, Vinyl
Green Features: HVAC, Thermostat
HOA Fee: 54/ Monthly
Laundry: Electric Dryer Hookup, Utility Room, Washer Hookup
Parcel#: R-4551-000-0020-1
Parking: Garage Faces Front
Parking Notes: Garage Faces Front
Patio/Porch: Covered
Utilities: City Sewer, City Water
Local Schools
Elementary School: Blueridge
School District: Blue Ridge ISD
Listed By / Shown By
Listed By
Agency Name: HomesUSA.com
Agency Contact: 888-872-6006
Agent Name: Ben Caballero

Shown By
Agent Name: Bailey Gonzales
Agent Phone: (979) 220-6587
Agency Title: Kelly, Realtors

Estimate Your Payment
Estimated Payment
$ 739.44 per month $653.76 Principal & Interest $0.00 Property Tax (data not provided by mls) $85.68 Homeowner's InsuranceChange Payment Information
The data relating to real estate for sale on this web site comes in part from the IDX of the Multiple Listing Service of NTREIS. The data on this site may not be reproduced or redistributed and is only for those individuals viewing this web site. Real estate listings held by brokerage firms other than the brokers/agents with their own information using this site are marked with the NTREIS thumbnail logo and detailed information about them includes the name of the listing broker(s).
Privacy Policy / DMCA Notice / ADA Accessibility


This site is hosted, designed and copyright
© 1994 - 2026 by
Delta Media Group, Inc. -- Patent Pending --
Agent License Information: 735643
204 Crestside Drive | MLS# 21371342
This single family home located at 204 Crestside Drive, Blue Ridge, TX 75424 is currently listed for sale with an asking price of $293,750. This property was built in 2026 and has 4 bedrooms and 2 full baths with 1754 sq. ft. Crestside Drive is located in the Heritage Grove subdivision within the Blue Ridge ISD school district. Search Heritage Grove real estate on baileygonzales.kellyrealtors.com today.