
BEDS6
BATHS5 full 1 partial
SQUARE FEET5,029
MLS#21365880
STATUSActive
PROPERTY TYPEResidential - Single Family
SUBDIVISIONShadow Lakes Ph 2
SCHOOLWills Point ISD
Property Description
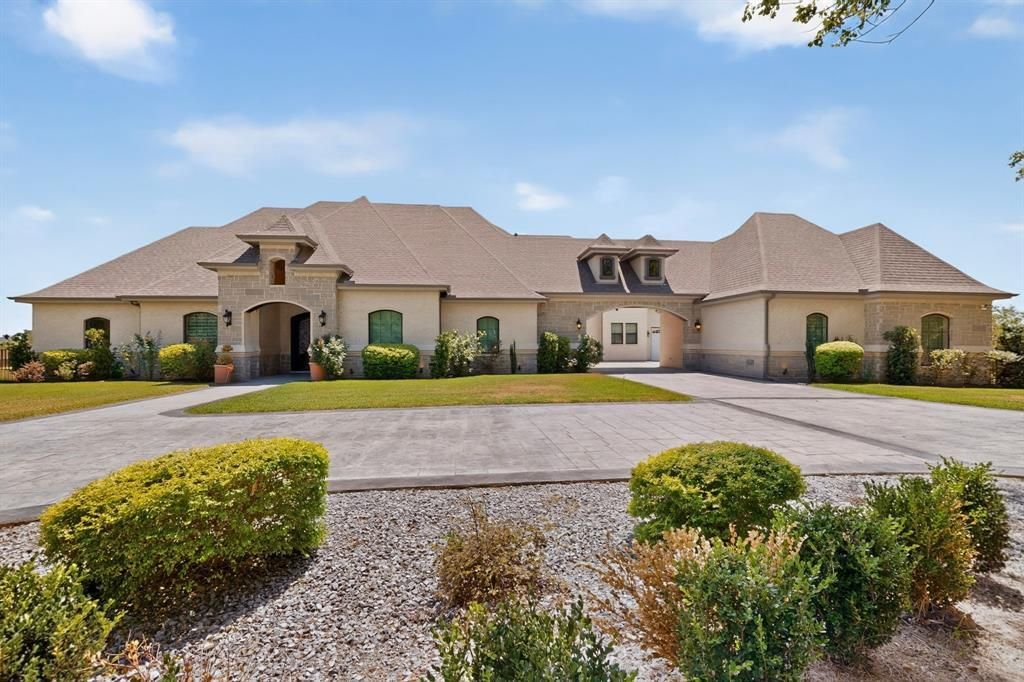
A rare opportunity to own an exceptional custom estate set on 5.24 picturesque acres in the sought-after Shadow Lakes community of Wills Point. With more than 5,000 square feet of beautifully appointed living space, this residence offers an impressive combination of scale, craftsmanship, privacy, and thoughtful design.The elegant floor plan features six bedrooms, including five generously sized suites, each with its own private bath. A sixth bedroom is privately positioned adjacent to the attached garage, offering exceptional flexibility for guests, multigenerational living, a private retreat, or an additional home office.Designed for both refined living and effortless entertaining, the home features a dedicated study, expansive game room, and private media room. The gourmet kitchen is a true centerpiece, showcasing abundant custom cabinetry and a cleverly concealed hidden butler's pantry, discreetly tucked behind a cabinet-style door. The thoughtful design continues throughout the home with extensive built-in cabinetry in the kitchen, study, and laundry room.The primary suite offers a luxurious private retreat, complemented by a spacious walk-in closet with custom built-ins designed to maximize both storage and organization.For the car enthusiast, hobbyist, or those simply seeking exceptional storage, the property offers an attached two-car garage plus a detached two-car garage connected by a porte-cochère-style drive-through, creating an impressive arrival and additional covered parking.Surrounded by the natural beauty and tranquility of East Texas, this remarkable estate offers room to live, entertain, and unwind while enjoying the privacy and space that only acreage can provide. A distinctive property where thoughtful craftsmanship, generous proportions, and timeless design come together to create an extraordinary place to call home.
Property Features
Property Type: Residential - Single Family
Cooling: Central Air
Fireplaces: 2
Garage: 4 car attached
Heating: Central
Home Style: Traditional
Lot Size: 5.23 Acres
Roof Type: Composition
Year Built: 2021
Amenities
Cathedral Ceiling(s)
Chandelier
Decorative Lighting
Double Vanity
Dry Bar
Eat-in Kitchen
Kitchen Island
Open Floorplan
Pantry
Vaulted Ceiling(s)
Walk-In Closet(s)
Wet Bar
Covered Patio/Porch
Rain Gutters
Lighting
Feature Descriptions
Appliances: Built-in Refrigerator, Dishwasher, Disposal, Electric Cooktop, Electric Oven, Electric Water Heater, Microwave, Double Oven, Refrigerator, Tankless Water Heater, Water Purifier, Water Softener
Community Features: Community Pool, Playground
Days on Site: 11
Exterior: Brick, Rock/Stone
Fencing: Fenced, Metal
Fireplace: Electric, Family Room, Outside
Flooring: Ceramic Tile, Hardwood
HOA Fee: 665/ Annually
Laundry: Electric Dryer Hookup, Utility Room, Full Size W/D Area, Dryer Hookup
Lot: Acreage, Few Trees
Parcel#: 177260
Parking: Assigned, Circular Driveway, Porte-Cochere, Concrete, Converted Garage, Deeded, Driveway, Epoxy Flooring, Garage, Garage Door Opener, Garage Double Door
Parking Notes: Assigned, Circular Driveway, Porte-Cochere, Concrete,
Patio/Porch: Covered
Swimming Pool: Yes
Utilities: Aerobic Septic, Asphalt, Concrete, Electricity Connected, Underground Utilities
Room Sizes
Living Room: 19.00 x 19.00 Level - 1
Bedroom-Primary: 16.00 x 15.00 Level - 1
Bath-Primary: 24.00 x 21.00 Level - 1
Kitchen: 20.00 x 16.00 Level - 1
Dining Room: 11.00 x 12.00 Level - 1
Office: 12.00 x 15.00 Level - 1
Game Room: 23.00 x 17.00 Level - 1
Office: 12.00 x 15.00 Level - 1
Bedroom-2nd Primary: 12.00 x 20.00 Level - 1
Bath-Full: 11.00 x 12.00 Level - 1
Bedroom: 14.00 x 17.00 Level - 2
Bath-Full: 18.00 x 5.00 Level - 2
Bedroom: 17.00 x 14.00 Level - 2
Bath-Full: 14.00 x 8.00 Level - 2
Bedroom-2nd Primary: 18.00 x 14.00 Level - 2
Bath-Full: 10.00 x 6.00 Level - 2
Media Room: 20.00 x 16.00 Level - 2
Laundry: 12.00 x 12.00 Level - 1
Bedroom: 16.00 x 13.00 Level - 1
Local Schools
Elementary School: Willspoint
School District: Wills Point ISD
Listed By / Shown By
Listed By
Agency Name: Coldwell Banker Apex, REALTORS
Agency Contact: 214-900-4189
Agent Name: Ana Mendez

Shown By
Agent Name: Bailey Gonzales
Agent Phone: (979) 220-6587
Agency Title: Kelly, Realtors

Estimate Your Payment
Estimated Payment
$ 3,272.40 per month $2,893.24 Principal & Interest $0.00 Property Tax (data not provided by mls) $379.17 Homeowner's InsuranceChange Payment Information
The data relating to real estate for sale on this web site comes in part from the IDX of the Multiple Listing Service of NTREIS. The data on this site may not be reproduced or redistributed and is only for those individuals viewing this web site. Real estate listings held by brokerage firms other than the brokers/agents with their own information using this site are marked with the NTREIS thumbnail logo and detailed information about them includes the name of the listing broker(s).
Privacy Policy / DMCA Notice / ADA Accessibility


This site is hosted, designed and copyright
© 1994 - 2026 by
Delta Media Group, Inc. -- Patent Pending --
Agent License Information: 735643
2055 Parkview Drive | MLS# 21365880
This single family home located at 2055 Parkview Drive, Wills Point, TX 75169 is currently listed for sale with an asking price of $1,300,000. This property was built in 2021 and has 6 bedrooms and 5 full and 1 partial baths with 5029 sq. ft. Parkview Drive is located in the Shadow Lakes Ph 2 subdivision within the Wills Point ISD school district. Search Shadow Lakes Ph 2 real estate on baileygonzales.kellyrealtors.com today.