
BEDS5
BATHS6 full 1 partial
SQUARE FEET5,908
MLS#21266633
STATUSActive
PROPERTY TYPEResidential - Single Family
SUBDIVISIONOak Leaf Farms Ph II
SCHOOLRed Oak ISD
Property Description
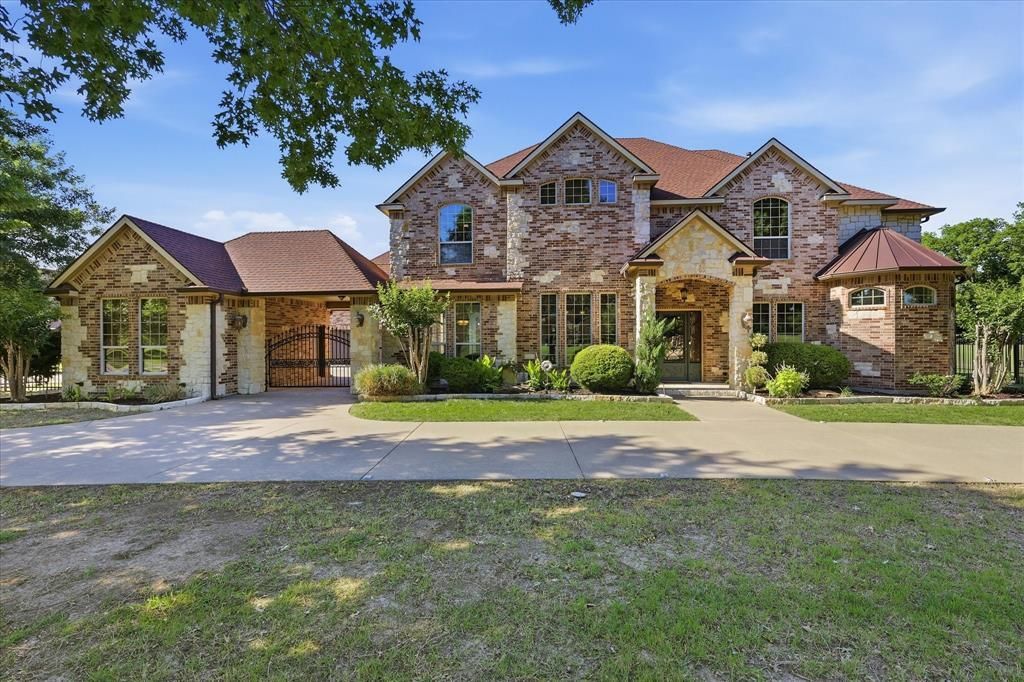
Bring the car collection. Bring the business. Bring everyone.A 50x40 shop with 3 oversized roll doors, 2 in front & 1 in back, so you can pull straight through. 2 side entries, brick facade, & inside a finished office with heat & air, its own full bath, a bonus room upstairs & a 39 foot storage run. Run the business without leaving home. Park the gooseneck & still swing the doors open. 13 garage spaces in all, including a 25x40 attached garage, a detached garage, & a porte cochere.The house is 5,908 sf on 1.3 acres. An iron front door opens to a curved staircase & 2 story foyer. To the right, a private study with built ins. To the left formal dining and living area. The 2 story family room centers on a floor to ceiling stone fireplace & opens to a huge kitchen: commercial style gas range, pot filler, oversized built in refrigeration, walk in pantry & butlers pantry.The primary suite is down. Stone fireplace, vaulted ceiling, wet bar with beverage fridge & microwave, direct pool access, & a spa bath with double vanities, jetted tub, oversized shower & a 25 foot closet. Laundry fits 2 washer & dryer sets, a sink & an extra fridge.Upstairs: billiard room with wet bar, media room, loft, Juliet balcony & 3 more bedrooms, 1 ensuite & 2 sharing a Jack & Jill. Dual staircases.Guest quarters are a full second residence with its own kitchen, laundry, living room, bedroom & full bath with garden tub, plus tons of closet space.Outside, a gunite diving pool with spillover spa, outdoor kitchen BBQ area with sink & built in grill, a full size concrete basketball court, & a 57 foot covered patio linking house to shop. A pool bath opens to the patio so no one tracks through the house.No HOA. Red Oak ISD. Minutes to Interstate 35E, 25 to downtown Dallas.Come see where you would put it all.
Property Features
Property Type: Residential - Single Family
Cooling: Ceiling Fan(s), Central Air, Electric
Fireplaces: 2
Garage: 13 car attached
Heating: Central, Electric, Fireplace(s)
Home Style: Traditional
Lot Size: 1.30 Acres
Roof Type: Composition
Year Built: 2005
Amenities
Built-in Features
Cable TV Available
Decorative Lighting
Double Vanity
Eat-in Kitchen
High Speed Internet Available
In-Law Suite Floorplan
Kitchen Island
Loft
Multiple Staircases
Natural Woodwork
Pantry
Vaulted Ceiling(s)
Walk-In Closet(s)
Wet Bar
Balcony
Basketball Court
Built-in Barbecue
Covered Patio/Porch
Dog Run
Storage
Feature Descriptions
Appliances: Dishwasher, Disposal, Gas Range, Microwave, Double Oven, Plumbed For Gas in Kitchen
Days on Site: 87
Exterior: Brick
Fencing: Wood, Wrought Iron
Fireplace: Family Room, Gas Starter, Primary Bedroom, Stone
Flooring: Carpet, Ceramic Tile
Laundry: Utility Room, Dryer Hookup, Washer Hookup
Lot: Acreage
Other Equipment: Home Theater
Parcel#: 227621
Parking: Additional Parking, Circular Driveway, Porte-Cochere, Concrete, Covered, Driveway, Garage, Garage Door Opener, Gated, Oversized
Parking Notes: Additional Parking, Circular Driveway, Porte-Cochere
Patio/Porch: Covered, Patio, See Remarks
Pool: Diving Board, Gunite, In Ground, Pool/Spa Combo
Swimming Pool: Yes
Utilities: Aerobic Septic, Co-op Electric, Underground Utilities
Local Schools
Elementary School: Shields
School District: Red Oak ISD
Listed By / Shown By
Listed By
Agency Name: OnDemand Realty
Agency Contact: 214-399-3593
Agent Name: Katy Nolen

Shown By
Agent Name: Bailey Gonzales
Agent Phone: (979) 220-6587
Agency Title: Kelly, Realtors

Estimate Your Payment
Estimated Payment
$ 2,265.50 per month $2,003.00 Principal & Interest $0.00 Property Tax (data not provided by mls) $262.50 Homeowner's InsuranceChange Payment Information
The data relating to real estate for sale on this web site comes in part from the IDX of the Multiple Listing Service of NTREIS. The data on this site may not be reproduced or redistributed and is only for those individuals viewing this web site. Real estate listings held by brokerage firms other than the brokers/agents with their own information using this site are marked with the NTREIS thumbnail logo and detailed information about them includes the name of the listing broker(s).
Privacy Policy / DMCA Notice / ADA Accessibility


This site is hosted, designed and copyright
© 1994 - 2026 by
Delta Media Group, Inc. -- Patent Pending --
Agent License Information: 735643
2056 Willow Bend Drive | MLS# 21266633
This single family home located at 2056 Willow Bend Drive, Oak Leaf, TX 75154 is currently listed for sale with an asking price of $899,997. This property was built in 2005 and has 5 bedrooms and 6 full and 1 partial baths with 5908 sq. ft. Willow Bend Drive is located in the Oak Leaf Farms Ph II subdivision within the Red Oak ISD school district. Search Oak Leaf Farms Ph II real estate on baileygonzales.kellyrealtors.com today.