
BEDS3
BATHS1 full 1 partial
SQUARE FEET1,072
MLS#21373258
STATUSActive
PROPERTY TYPEResidential - Single Family
SUBDIVISIONGreen Wood Rev
SCHOOLClifton ISD
Property Description
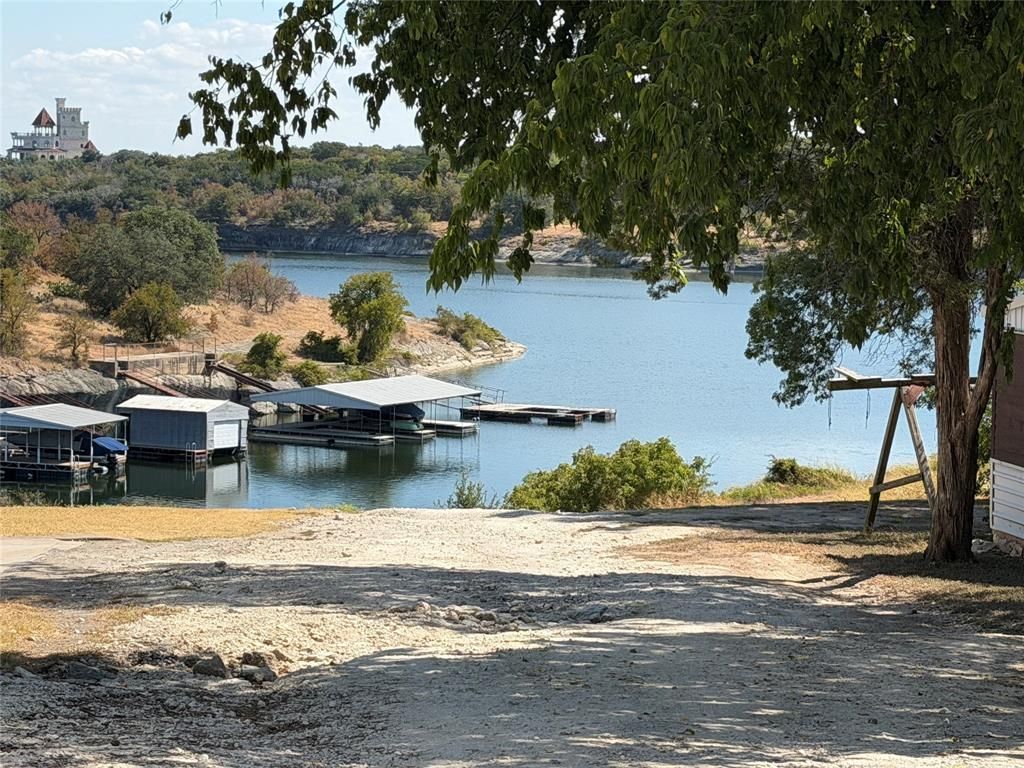
LAKE WHITNEY PROPERTY. What is across the road from this property...the lake, with a very short walking distance away. A must see property. Very nice and well maintained home with ceramic tile, and beautiful luxury wood flooring. Kitchen is large with nice island with storage, drawers, cabinets look brand new. Lots of storage in the kitchen, with laundry room off to the side which has a stackable washer and dryer that stays. Den is large and has an additional dining table. Master is off of the den with very nice bathroom with walk in shower.The remaining two bedrooms are separated by a jack and Jill bathroom. Outside you will find a very nice bunkhouse that currently sleeps 4, with a bathroom with shower. This bunkhouse is cooled and heated by a mini split unit. Attached to the bunkhouse is a small garage for storage or parking for a UTV and golf cart. Also attached to the bunkhouse is a covered awning that was used for cookouts and outdoor fun.In the front of the house is a huge covered carport that is appx 50' long and 30' wide carport. Plenty of parking for at least 4 vehicles or your lake toys.
Property Features
Property Type: Residential - Single Family
Cooling: Ceiling Fan(s), Central Air, Electric, Gas, Wall Unit(
Garage: 1
Heating: ENERGY STAR Qualified Equipment, Propane
Home Style: Traditional
Lot Size: 0.15 Acres
Roof Type: Asphalt, Shingle
Year Built: 1960
Amenities
Decorative Lighting
Eat-in Kitchen
Granite Counters
High Speed Internet Available
Kitchen Island
Awning(s)
Covered Patio/Porch
RV/Boat Parking
Storage
Feature Descriptions
Appliances: Dishwasher, Dryer, Gas Oven, Gas Range, Gas Water Heater, Refrigerator
Body of Water: Whitney
Community Features: Boat Ramp, Campground, Community Dock, Fishing, Greenbelt, Lake, Marina, Park, RV Parking
Exclusions: Boat, turquoise furniture in the house and some items hanging on walls.
Exterior: Fiber Cement
Fencing: None
Flooring: Ceramic Tile, Luxury Vinyl Plank
Lot: Corner Lot
Parcel#: R04615
Parking: Additional Parking, Boat, Carport, Covered, Detached Carport
Parking Notes: Additional Parking, Boat, Carport, Covered, Detached C
Patio/Porch: Awning(s), Covered
Utilities: Co-op Electric, Co-op Water, Individual Water Meter, Overhead Utilities, Private Sewer, Propane, Septic, No City Services
Window: Window Coverings
Local Schools
Elementary School: Clifton
School District: Clifton ISD
Listed By / Shown By
Listed By
Agency Name: Riverplace Realty
Agency Contact: 254-229-7520
Agent Name: Caren Sanders

Shown By
Agent Name: Bailey Gonzales
Agent Phone: (979) 220-6587
Agency Title: Kelly, Realtors

Estimate Your Payment
Estimated Payment
$ 730.00 per month $645.41 Principal & Interest $0.00 Property Tax (data not provided by mls) $84.58 Homeowner's InsuranceChange Payment Information
The data relating to real estate for sale on this web site comes in part from the IDX of the Multiple Listing Service of NTREIS. The data on this site may not be reproduced or redistributed and is only for those individuals viewing this web site. Real estate listings held by brokerage firms other than the brokers/agents with their own information using this site are marked with the NTREIS thumbnail logo and detailed information about them includes the name of the listing broker(s).
Privacy Policy / DMCA Notice / ADA Accessibility


This site is hosted, designed and copyright
© 1994 - 2026 by
Delta Media Group, Inc. -- Patent Pending --
Agent License Information: 735643
206 County Road 1767 | MLS# 21373258
This single family home located at 206 County Road 1767, Clifton, TX 76634 is currently listed for sale with an asking price of $290,000. This property was built in 1960 and has 3 bedrooms and 1 full and 1 partial baths with 1072 sq. ft. County Road 1767 is located in the Green Wood Rev subdivision within the Clifton ISD school district. Search Green Wood Rev real estate on baileygonzales.kellyrealtors.com today.