
BEDS3
BATHS2 full
SQUARE FEET1,537
MLS#21213802
STATUSActive
PROPERTY TYPEResidential - Single Family
SUBDIVISIONWyndham Estates Ph II
SCHOOLWylie ISD
Property Description
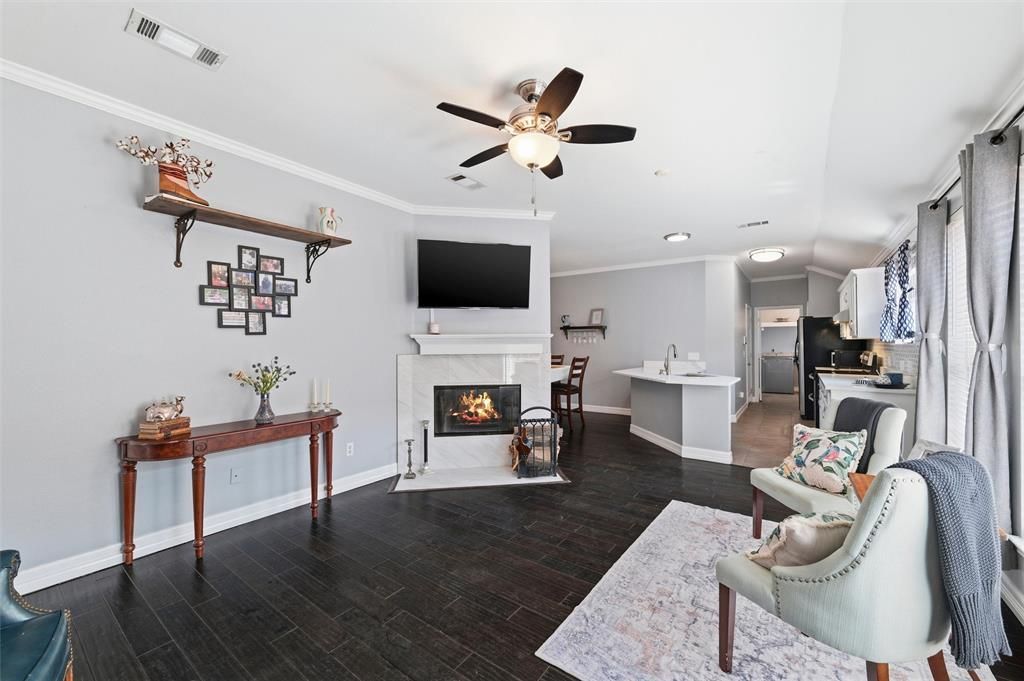
Priced to sell !!!Welcome to this beautifully updated, low maintenance and move-in ready home. The open floor plan features 3 bedrooms and 2 full bathrooms. From the moment you arrive, you will notice the inviting curb appeal, well maintained landscaping, and a new board on board privacy fence. Once inside you will find a light filled interior with no carpet and the wood and tile flooring throughout create a modern, clean look and means low maintenance to you. The home has been freshly painted and modern lighting fixtures add a beautiful luxurious feel to the home. The updated kitchen showcases newer appliances and gorgeous quartz countertops and island. Make sure to check out the soft close drawers and cabinets! The spacious primary suite offers a relaxing retreat and a Texas sized walk in closet, Two additional bedrooms provide flexibility for guests, a home office or growing needs. The home has a Trane HVAC system that was installed in2023, ensuring comfortability all year long. The home is currently covered by a Pest Control and Termite warranty that is transferrable This home is located in the much sought after Wylie ISD and is conveniently close to walking trails, shopping and dining. Whether you're a first time home buyer or looking to downsize without sacrificing style, this home is one you won't want to miss! All this with no HOA fees, MUD or PID taxes.
Property Features
Property Type: Residential - Single Family
Cooling: Ceiling Fan(s)
Fireplaces: 1
Garage: 2 car attached
Heating: Electric, Fireplace(s)
Home Style: Traditional
Lot Size: 0.12 Acres
Roof Type: Composition
Year Built: 1998
Amenities
Built-in Features
Chandelier
Decorative Lighting
Double Vanity
Eat-in Kitchen
Granite Counters
High Speed Internet Available
Kitchen Island
Open Floorplan
Pantry
Walk-In Closet(s)
Wired for Data
Feature Descriptions
Appliances: Dishwasher, Electric Cooktop, Electric Oven, Electric Water Heater, Microwave, Refrigerator
Days on Site: 168
Exclusions: Burglar alarm system; washer and dryer.
Exterior: Brick
Fencing: Back Yard, Fenced, Gate, Privacy, Wood
Fireplace: Living Room
Lot: Interior Lot, Landscaped, Level
Other Equipment: Irrigation Equipment
Parcel#: R208400H015A1
Parking: Driveway, Garage, Garage Door Opener, Garage Faces Rear
Parking Notes: Driveway, Garage, Garage Door Opener, Garage Faces Re
Utilities: City Sewer, City Water, Curbs, Electricity Available, Electricity Connected, Individual Water Meter, Sewer Available, Sidewalk, Underground Utilities
Window: Window Coverings
Local Schools
Elementary School: Akin
School District: Wylie ISD
Listed By / Shown By
Listed By
Agency Name: Berkshire HathawayHS PenFed TX
Agency Contact: 972-505-9237
Agent Name: Marleine Vasile

Shown By
Agent Name: Bailey Gonzales
Agent Phone: (979) 220-6587
Agency Title: Kelly, Realtors

Estimate Your Payment
Estimated Payment
$ 818.10 per month $723.31 Principal & Interest $0.00 Property Tax (data not provided by mls) $94.79 Homeowner's InsuranceChange Payment Information
The data relating to real estate for sale on this web site comes in part from the IDX of the Multiple Listing Service of NTREIS. The data on this site may not be reproduced or redistributed and is only for those individuals viewing this web site. Real estate listings held by brokerage firms other than the brokers/agents with their own information using this site are marked with the NTREIS thumbnail logo and detailed information about them includes the name of the listing broker(s).
Privacy Policy / DMCA Notice / ADA Accessibility


This site is hosted, designed and copyright
© 1994 - 2026 by
Delta Media Group, Inc. -- Patent Pending --
Agent License Information: 735643
206 Piccadilly Circle | MLS# 21213802
This single family home located at 206 Piccadilly Circle, Wylie, TX 75098 is currently listed for sale with an asking price of $324,999. This property was built in 1998 and has 3 bedrooms and 2 full baths with 1537 sq. ft. Piccadilly Circle is located in the Wyndham Estates Ph II subdivision within the Wylie ISD school district. Search Wyndham Estates Ph II real estate on baileygonzales.kellyrealtors.com today.