
BEDS4
BATHS2 full
SQUARE FEET1,907
MLS#1998872
STATUSActive
PROPERTY TYPEResidential - Single Family
SUBDIVISIONOUT-WILLIAMSON COUNTY
SCHOOLHUTTO
Property Description
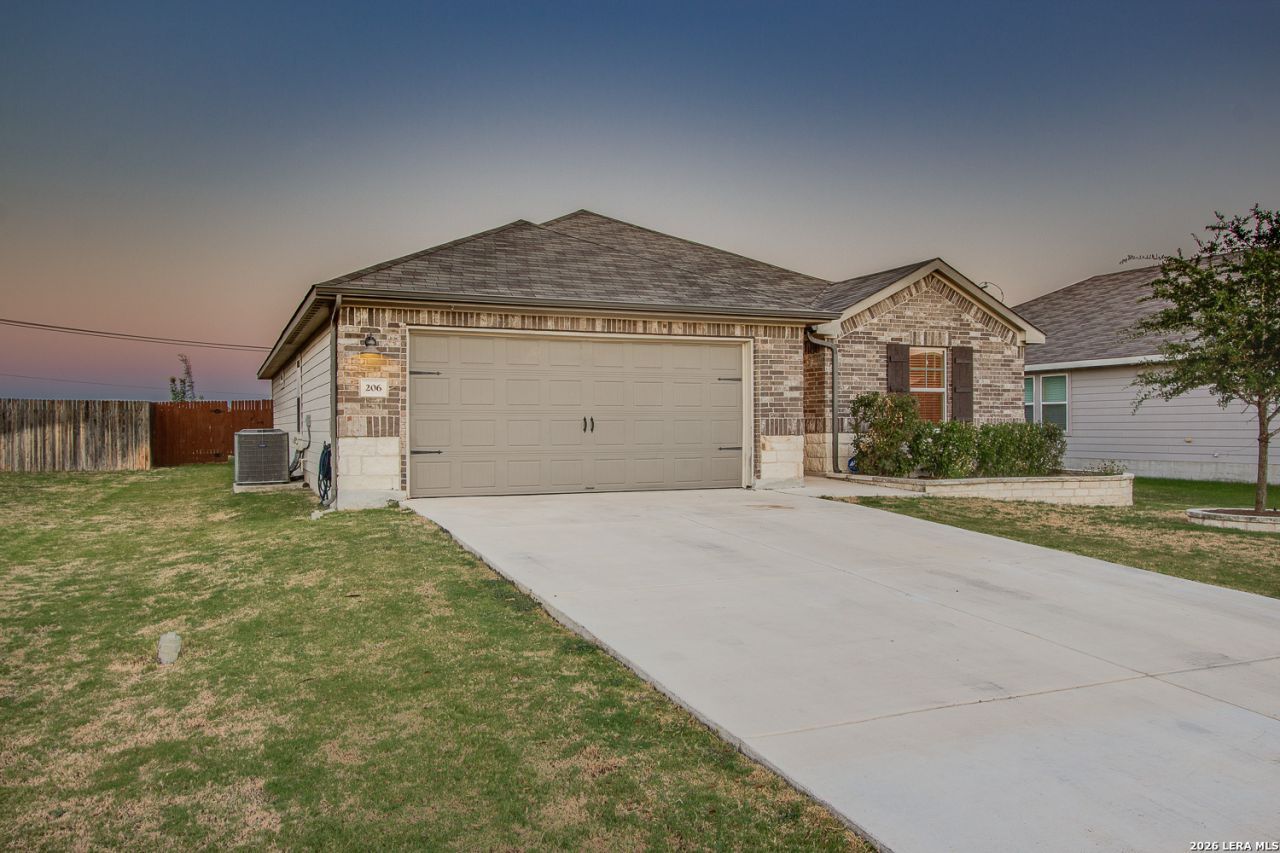
Beautifully maintained 4 bed, 2 bath, 1,909 sq ft home in desirable Highlands North community. Open family-friendly layout with rich hardwood laminate floors, coffee-toned cabinetry, and stainless steel appliances in the kitchen. Spacious primary suite features custom walk-in closet and ensuite bath. Private fenced backyard oasis with built-in fire pit, tranquil pond, and custom limestone landscaping. Upgraded panel front door with smart keyless entry. Washer/dryer included. Attached garage. Turnkey condition - ideal for families or investors seeking strong rental potential in growing Hutto. Hutto ISD. Available for sale or rent. Flexible options!
Property Features
Property Type: Residential - Single Family
Cooling: One Central
Fuel Type: Electric
Heating: Central
Home Style: One Story
Lot Size: 0.14 Acres
Roof Type: Heavy Composition
Stories: 1.0
Taxes: $8,259
Year Built: 2021
Feature Descriptions
Builder Name: unknown
Currenty Leased: Yes
Days on Site: 55
Exterior: Siding
Flooring: Laminate
Foundation: Slab
Hoa Fee: 335/Annually
HOA Mandatory: Yes
HOA Name: HUTTO HIGHLANDS
Inclusions: Ceiling Fans, Washer Connection, Dryer Connection, Microwave Oven, Stove/Range, Disposal, Dishwasher
Interior: One Living Area
Multiple HOA: No
Neighborhood Amenities: None
Parking: Two Car Garage
Pool/Spa: None
Tax By Multiple Counties: No
Type: Single Family Detached
Water/Sewer: City
Windows: Some Remain
Room Sizes
Bedroom 2: 11 X 11
Bedroom 3: 11 X 11
Bedroom 4: 11 X 11
Kitchen: 12 X 14
Living Room: 15 X 14
Local Schools
High School: Call District
Middle School: Call District
Elementary School: Call District
School District: HUTTO
Listed By / Shown By
Listed By
Agency Name: JLA Realty
Agency Phone: (713) 489-8130
Shown By
Agent Name: Bailey Gonzales
Agent Phone: (979) 220-6587
Agency Title: Kelly, Realtors
Agency Email: info@kellyrealtors.com
Agency Text: (254) 717-6447

Estimate Your Payment
Estimated Payment
$ 1,586.65 per month $794.30 Principal & Interest $688.25 Property Tax $104.10 Homeowner's InsuranceChange Payment Information
Privacy Policy / DMCA Notice / ADA Accessibility


This site is hosted, designed and copyright
© 1994 - 2026 by
Delta Media Group, Inc. -- Patent Pending --
Agent License Information: 735643
206 Santo Spirit Rd | MLS# 1998872
This single family home located at 206 Santo Spirit Rd, Hutto, TX 78634 is currently listed for sale with an asking price of $356,900. This property was built in 2021 and has 4 bedrooms and 2 full baths with 1907 sq. ft. Santo Spirit Rd is located in the OUT-WILLIAMSON COUNTY subdivision within the HUTTO school district. Search OUT-WILLIAMSON COUNTY real estate on baileygonzales.kellyrealtors.com today.