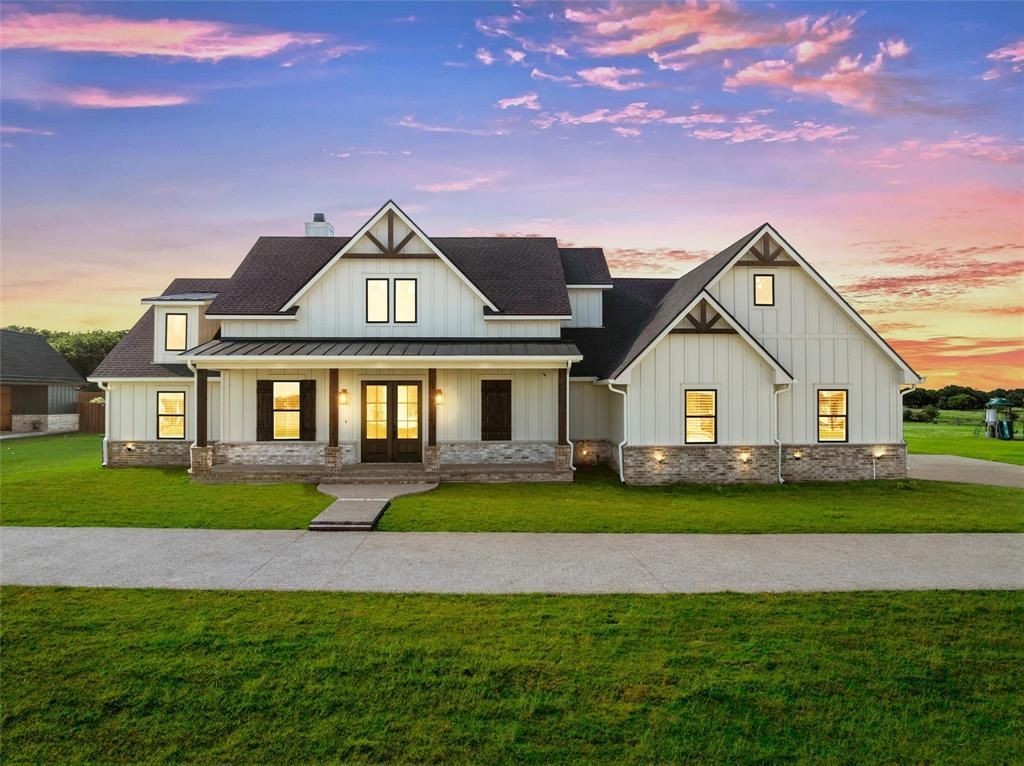

BEDS5
BATHS4 full 1 partial
SQUARE FEET3,150
MLS#21297347
STATUSActive
PROPERTY TYPEResidential - Single Family
SUBDIVISIONSouthern Heights
SCHOOLLorena ISD
Property Description
Introducing the latest project brought to you by Montelongo Home Construction - situated on a 1.25-acre lot in Lorena ISD. This brand-new home boasts 5 spacious bedrooms, 4.5 luxurious bathrooms, office, and a wealth of premium features designed to meet the highest standards of modern living. With meticulous attention to detail, this home offers the ultimate in comfort, space, and style. Every inch of this home has been carefully crafted with the finest materials and finishes. The open floor plan creates a seamless flow between the living, dining, and kitchen areas, perfect for both daily living and entertaining. The heart of the home features a custom-designed kitchen equipped with state-of-the-art Cafe' appliance package. A large central island with plenty of seating space, high-end custom cabinetry, and stunning granite countertops make this kitchen a dream for culinary enthusiasts. The walk-in pantry includes ample storage for all your cooking essentials. The master suite is a true retreat, offering a private oasis with a spacious walk-in closet (with laundry room access) and a spa-inspired en-suite bathroom. Relax in the freestanding soaking tub or enjoy the spacious walk-in shower. Dual vanities with high-end finishes provide ample space for a luxurious daily routine. Every bathroom in the home is designed with impeccable attention to detail, featuring high-end fixtures, custom cabinetry, and designer tile. The expansive 1.25-acre lot offers plenty of space to create your dream outdoor oasis, whether you’re adding a pool, garden, or more. Climate controlled 2 car garage with spray foam insulation and insulated garage door. Contact your favorite Realtor to schedule your own private tour today!
Property Features
Property Type: Residential - Single Family
Fireplaces: 1
Garage: 2 car attached
Lot Size: 1.25 Acres
Roof Type: Composition
Year Built: 2025
Amenities
Built-in Features
Built-in Wine Cooler
Granite Counters
Open Floorplan
Pantry
Feature Descriptions
Appliances: Dishwasher, Disposal, Gas Cooktop, Gas Oven, Gas Water Heater, Plumbed For Gas in Kitchen, Refrigerator, Tankless Water Heater, Vented Exhaust Fan
Days on Site: 38
Exterior: Brick, Siding
Fireplace: Living Room, Wood Burning
Flooring: Tile, Vinyl
Laundry: Electric Dryer Hookup, Utility Room, Washer Hookup
Other Equipment: Irrigation Equipment
Parcel#: 303346000004000
Parking: Circular Driveway, Driveway
Parking Notes: Circular Driveway, Driveway
Patio/Porch: Other
Utilities: Co-op Water, Curbs, Septic
Window: Shutters
Local Schools
Elementary School: Lorena
School District: Lorena ISD
Listed By / Shown By
Listed By
Agency Name: Bridge Realty
Agent Name: Ben Magana

Shown By
Agent Name: Bailey Gonzales
Agent Phone: (979) 220-6587
Agency Title: Kelly, Realtors

Estimate Your Payment
Estimated Payment
$ 1,903.03 per month $1,682.53 Principal & Interest $0.00 Property Tax (data not provided by mls) $220.50 Homeowner's InsuranceChange Payment Information
The data relating to real estate for sale on this web site comes in part from the IDX of the Multiple Listing Service of NTREIS. The data on this site may not be reproduced or redistributed and is only for those individuals viewing this web site. Real estate listings held by brokerage firms other than the brokers/agents with their own information using this site are marked with the NTREIS thumbnail logo and detailed information about them includes the name of the listing broker(s).
Privacy Policy / DMCA Notice / ADA Accessibility


This site is hosted, designed and copyright
© 1994 - 2026 by
Delta Media Group, Inc. -- Patent Pending --
Agent License Information: 735643
206 Southern Heights Drive | MLS# 21297347
This single family home located at 206 Southern Heights Drive, Lorena, TX 76655 is currently listed for sale with an asking price of $756,000. This property was built in 2025 and has 5 bedrooms and 4 full and 1 partial baths with 3150 sq. ft. Southern Heights Drive is located in the Southern Heights subdivision within the Lorena ISD school district. Search Southern Heights real estate on baileygonzales.kellyrealtors.com today.