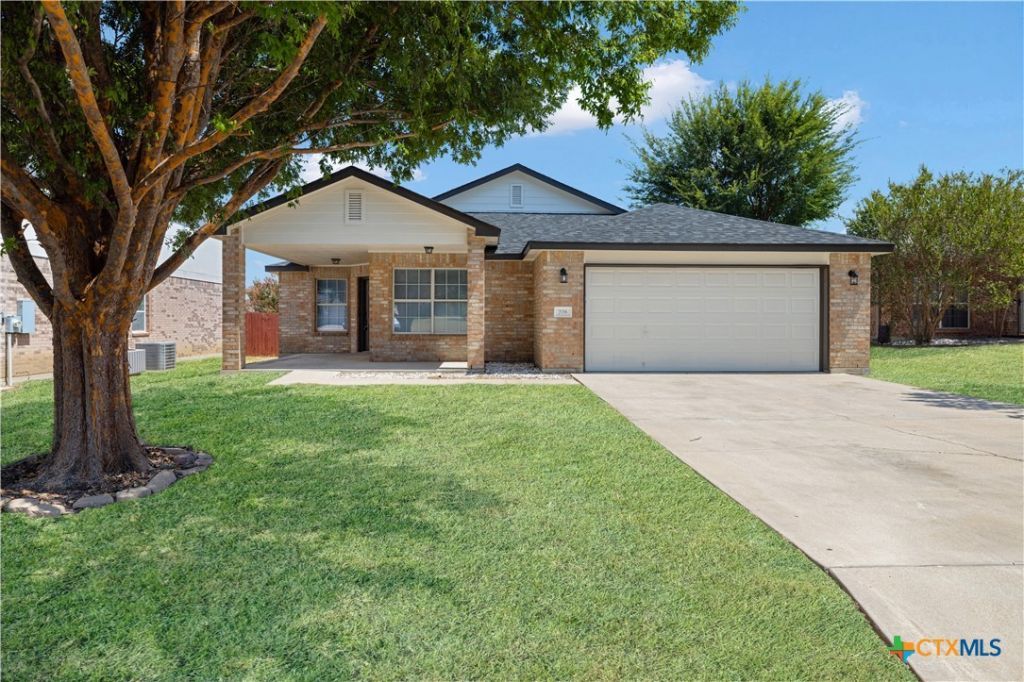

BEDS5
BATHS2 full
SQUARE FEET1,958
MLS#623954
STATUSActive Under Contract
PROPERTY TYPEResidential - Single Family
SUBDIVISIONSkipcha Mountain Estates Ph
SCHOOLKilleen ISD
Property Description
Welcome home to this spacious and beautifully updated 5-bedroom, 2-bath home offering plenty of room to spread out! In addition to five bedrooms, the home features a versatile flex room that can easily serve as a home office, playroom, second living area, workout space, or whatever best fits your needs. Be sure to check out the floor plan included in the photos to see just how much space this home has to offer. The large kitchen provides plenty of counter space for cooking and entertaining, along with stainless steel appliances and a generously sized pantry for additional storage. The living area is anchored by a wood-burning fireplace, creating a warm and inviting focal point. The spacious primary suite features a walk-in closet and private bath complete with a double vanity, separate shower, and soaking tub. Outside, enjoy both a covered front porch and covered back patio, giving you great spaces to relax and enjoy the outdoors. Recent updates include fresh interior paint, fresh exterior paint, new carpet, granite countertops, stainless steel appliances, HVAC replaced in 2025, and a roof replaced in 2026 with a 30-year impact-resistant architectural shingle. With five bedrooms, an additional flex room, generous storage, an oversized kitchen, multiple outdoor living spaces, and substantial recent updates, this home offers the space and flexibility that can be hard to find!
Property Features
Property Type: Residential - Single Family
Cooling: Central Air, Electric
Fireplaces: 1
Garage: 2 car attached
Heating: Central, Electric, Fireplace(s)
Home Style: Traditional
Lot Size: 0.17 Acres
Roof Type: Composition, Shingle
Stories: 1.0
Year Built: 2003
Amenities
Tray Ceiling(s)
Ceiling Fan(s)
Chandelier
Dining Area
Separate/Formal Dining Room
Double Vanity
Garden Tub/Roman Tub
Separate Shower
Tub Shower
Walk-In Closet(s)
Granite Counters
Pantry
Covered Patio
Porch
Feature Descriptions
Appliances: Dishwasher, Electric Range, Electric Water Heater, Disposal, Microwave, Refrigerator, Water Heater, Some Electric Appliances, Range
Body of Water: None
Community Features: None
Days on Site: 3
Exterior: Lap Siding, Masonry
Fencing: Back Yard, Wood
Fireplace: Living Room, Masonry, Wood Burning
Flooring: Carpet, Ceramic Tile, Laminate
Formal Dining: Yes
Laundry: Washer Hookup, Electric Dryer Hookup, Inside, Laundry Room
Parcel#: 238369
Parking: Attached, Garage
Parking Notes: Attached, Garage
Patio/Porch: Covered, Patio, Porch
Security: Smoke Detector(s)
Sewer: Public Sewer
Utilities: Electricity Available, Trash Collection Public
Water: Public
Local Schools
High School: Harker Heights High School
Middle School: Union Grove Middle School
Elementary School: Mountain View Elementary
School District: Killeen ISD
Listed By / Shown By
Listed By
Agency Name: Two Lakes Real Estate
Agency Phone: 254-415-4040
Shown By
Agent Name: Bailey Gonzales
Agent Phone: (979) 220-6587
Agency Title: Kelly, Realtors
Agency Email: info@kellyrealtors.com
Agency Text: (254) 717-6447

Estimate Your Payment
Estimated Payment
$ 677.14 per month $598.68 Principal & Interest $0.00 Property Tax (data not provided by mls) $78.46 Homeowner's InsuranceChange Payment Information
Privacy Policy / DMCA Notice / ADA Accessibility


This site is hosted, designed and copyright
© 1994 - 2026 by
Delta Media Group, Inc. -- Patent Pending --
Agent License Information: 735643
206 Tepee Drive | MLS# 623954
This single family home located at 206 Tepee Drive, Harker Heights, TX 76548 is currently listed for sale with an asking price of $269,000. This property was built in 2003 and has 5 bedrooms and 2 full baths with 1958 sq. ft. Tepee Drive is located in the Skipcha Mountain Estates Ph subdivision within the Killeen ISD school district. Search Skipcha Mountain Estates Ph real estate on baileygonzales.kellyrealtors.com today.