
BEDS3
BATHS2 full
SQUARE FEET1,866
MLS#612187
STATUSActive
PROPERTY TYPEResidential - Single Family
SUBDIVISIONHometown Kyle
SCHOOLHays Cisd
Property Description
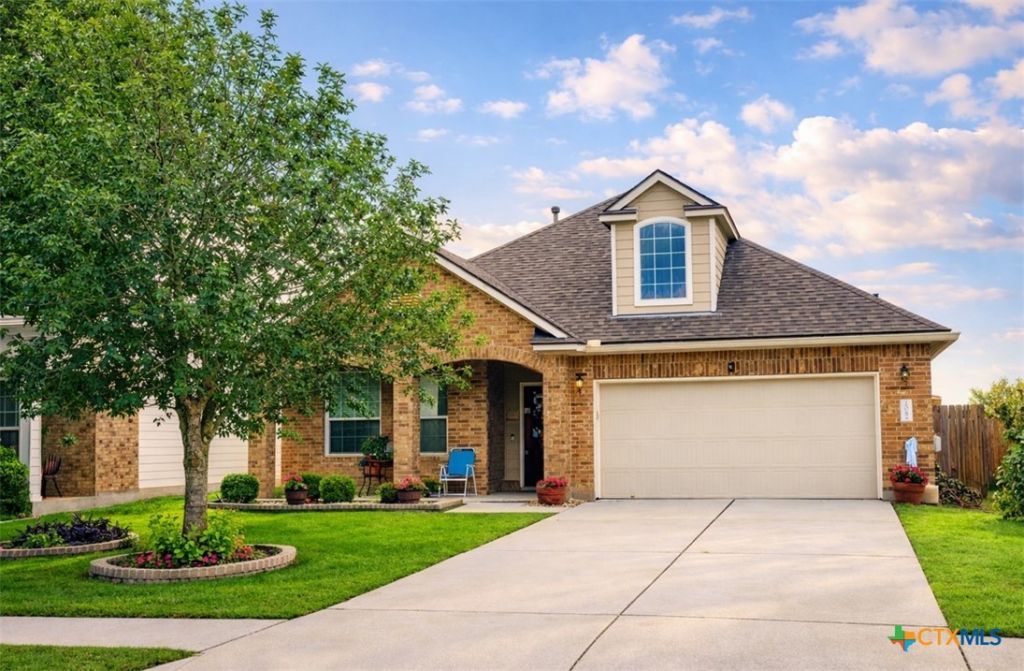
Welcome to this spacious single-level home offering a thoughtful layout, modern updates, and a convenient location near parks, playgrounds, and schools. **Seller is offering $5,000 toward buyer closing costs!** Recent improvements include a **roof replaced in 2022, plus a new water heater and water softener in 2026**, providing added peace of mind. The open-concept floor plan provides an easy flow for everyday living and entertaining, while the split\-bedroom design offers added privacy. The oversized primary suite features a versatile sitting area?perfect for a home office, reading nook, or private retreat. At the heart of the home is a spacious kitchen highlighted by a striking waterfall island, abundant workspace, and additional casual dining space ideal for meals, entertaining, or homework. Outside, enjoy a fenced backyard with a generous grassy area offering plenty of room for recreation, pets, or relaxing outdoors. Attractive curb appeal creates a welcoming first impression. With its functional single-story design, spacious primary suite, inviting outdoor space, and convenient neighborhood location, this home offers the comfort and versatility todays buyers are looking for.
Property Features
Property Type: Residential - Single Family
Cooling: 1 Unit
Garage: 2
Home Style: Traditional
Lot Size: 0.15 Acres
Roof Type: Composition, Shingle
Stories: 1.0
Year Built: 2009
Amenities
Ceiling Fan(s)
Double Vanity
Primary Downstairs
Main Level Primary
Pull Down Attic Stairs
Walk-In Closet(s)
Eat-in Kitchen
Granite Counters
Kitchen Island
Kitchen/Family Room Combo
Pantry
Porch
Feature Descriptions
Appliances: Dishwasher, Electric Range, Disposal
Body of Water: None
Community Features: Basketball Court, Dog Park, Park, Trails/Paths
Days on Site: 127
Door Features: Storm Door(s)
Exterior: Brick, HardiPlank Type, Masonry
Fencing: Back Yard, Privacy
Fireplace: None
Flooring: Carpet, Ceramic Tile, Wood
HOA Fee: 83/ Quarterly
Laundry: Inside, Laundry Room
Parcel#: R117727
Patio/Porch: Covered, Porch
Sewer: Not Connected (at lot), Public Sewer
Utilities: High Speed Internet Available, Trash Collection Public
Water: Not Connected (at lot), Public
Window: Double Pane Windows
Local Schools
School District: Hays Cisd
Listed By / Shown By
Listed By
Agency Name: Homestead & Ranch Real Estate
Agency Phone: (512) 466-1460
Shown By
Agent Name: Bailey Gonzales
Agent Phone: (979) 220-6587
Agency Title: Kelly, Realtors
Agency Email: info@kellyrealtors.com
Agency Text: (254) 717-6447

Estimate Your Payment
Estimated Payment
$ 792.93 per month $701.05 Principal & Interest $0.00 Property Tax (data not provided by mls) $91.88 Homeowner's InsuranceChange Payment Information
Privacy Policy / DMCA Notice / ADA Accessibility


This site is hosted, designed and copyright
© 1994 - 2026 by
Delta Media Group, Inc. -- Patent Pending --
Agent License Information: 735643
208 Birch Drive | MLS# 612187
This single family home located at 208 Birch Drive, Kyle, TX 78640 is currently listed for sale with an asking price of $315,000. This property was built in 2009 and has 3 bedrooms and 2 full baths with 1866 sq. ft. Birch Drive is located in the Hometown Kyle subdivision within the Hays Cisd school district. Search Hometown Kyle real estate on baileygonzales.kellyrealtors.com today.