
BEDS3
BATHS2 full
SQUARE FEET1,875
MLS#21314568
STATUSActive
PROPERTY TYPEResidential - Single Family
SUBDIVISIONRunaway Bay
SCHOOLBridgeport ISD
Property Description
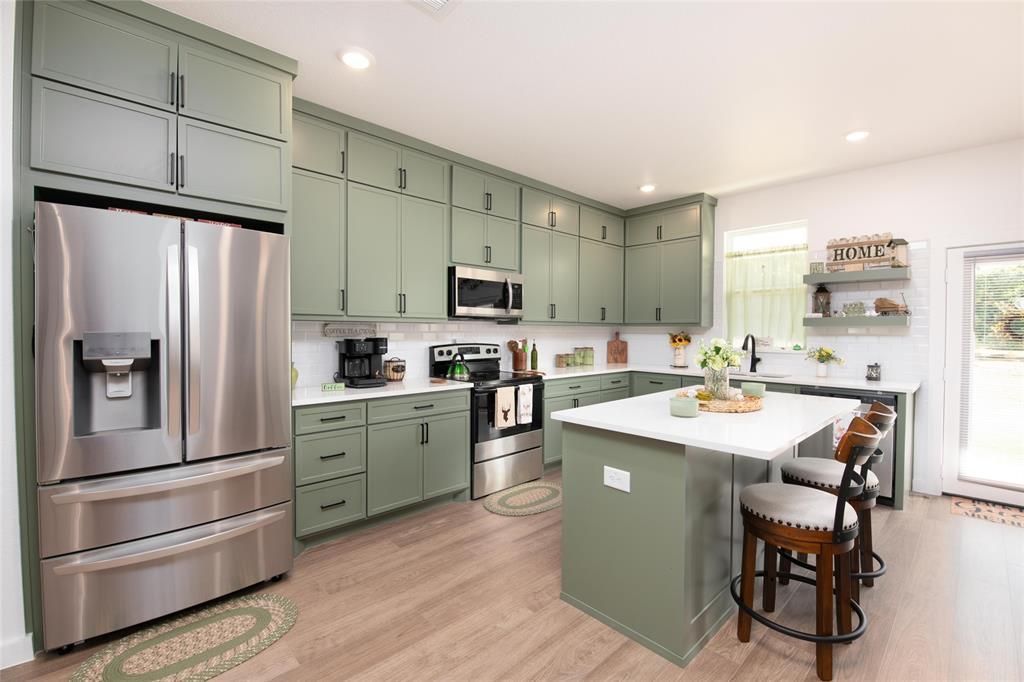
Better than new and loaded with upgrades! Built in 2025, this stunning 3 bedroom home with a dedicated office offers the perfect blend of modern style, thoughtful upgrades, and move-in-ready convenience. Step inside to an open, light-filled floor plan featuring gorgeous soft sage green cabinetry that extends to the ceiling, beautiful quartzite countertops, and designer finishes throughout. The dedicated office provides the perfect space to work from home or create a flex room to fit your lifestyle. The current owners have already completed the upgrades you'll appreciate, including gutters around the entire home, a 10' x 20' storage shed with a ramp, and additional storage cabinetry in the bathrooms. The home backs to a peaceful wooded greenbelt, providing added privacy and a beautiful natural backdrop with no neighbors directly behind. To make your move even easier, the refrigerator, washer, dryer, all mounted TVs, and the custom wood washer and dryer platforms all convey with the home. Why wait months for new construction when this beautiful home is ready for you? Don't miss your opportunity to own this thoughtfully upgraded home that truly has it all!
Property Features
Property Type: Residential - Single Family
Cooling: Ceiling Fan(s), Central Air, Electric
Garage: 2 car attached
Heating: Central, Electric
Home Style: Modern Farmhouse
Lot Size: 0.18 Acres
Year Built: 2025
Amenities
Decorative Lighting
Double Vanity
Eat-in Kitchen
High Speed Internet Available
Kitchen Island
Open Floorplan
Walk-In Closet(s)
Feature Descriptions
Appliances: Dishwasher, Disposal, Electric Cooktop, Electric Oven
Days on Site: 8
Exterior: Board & Batten Siding
Parcel#: 772316
Parking: Driveway, Garage, Garage Door Opener
Parking Notes: Driveway, Garage, Garage Door Opener
Utilities: City Sewer, City Water
Local Schools
Elementary School: Bridgeport
School District: Bridgeport ISD
Listed By / Shown By
Listed By
Agency Name: Agape and Associates LLC
Agent Name: Jennifer Buchanan

Shown By
Agent Name: Bailey Gonzales
Agent Phone: (979) 220-6587
Agency Title: Kelly, Realtors

Estimate Your Payment
Estimated Payment
$ 818.10 per month $723.31 Principal & Interest $0.00 Property Tax (data not provided by mls) $94.79 Homeowner's InsuranceChange Payment Information
The data relating to real estate for sale on this web site comes in part from the IDX of the Multiple Listing Service of NTREIS. The data on this site may not be reproduced or redistributed and is only for those individuals viewing this web site. Real estate listings held by brokerage firms other than the brokers/agents with their own information using this site are marked with the NTREIS thumbnail logo and detailed information about them includes the name of the listing broker(s).
Privacy Policy / DMCA Notice / ADA Accessibility


This site is hosted, designed and copyright
© 1994 - 2026 by
Delta Media Group, Inc. -- Patent Pending --
Agent License Information: 735643
209 Lanai Drive | MLS# 21314568
This single family home located at 209 Lanai Drive, Runaway Bay, TX 76426 is currently listed for sale with an asking price of $325,000. This property was built in 2025 and has 3 bedrooms and 2 full baths with 1875 sq. ft. Lanai Drive is located in the Runaway Bay subdivision within the Bridgeport ISD school district. Search Runaway Bay real estate on baileygonzales.kellyrealtors.com today.