
BEDS3
BATHS3 full
SQUARE FEET2,754
MLS#21231222
STATUSPending
PROPERTY TYPEResidential - Single Family
SUBDIVISIONViridian Elements 55+
SCHOOLHurst-Euless-Bedford ISD
Property Description
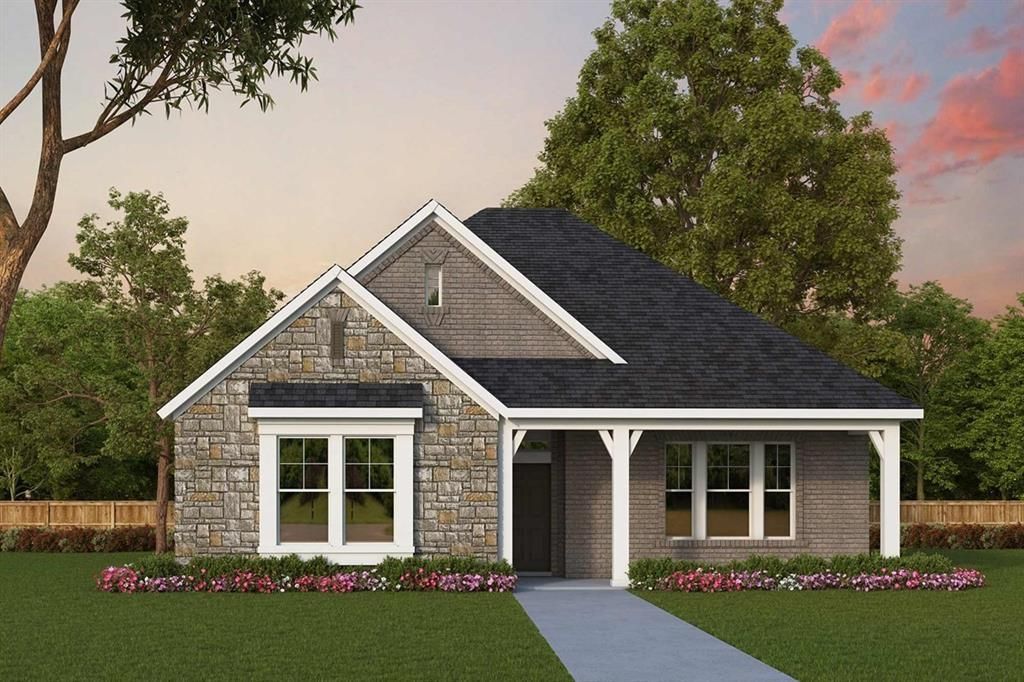
Urban Elegance is designed for effortless entertaining, offering expansive living spaces that invite everyone to gather and connect in style. At the heart of the home, a grand gourmet kitchen with sleek, modern finishes creates the perfect setting for hosting, seamlessly flowing into open-concept living and dining areas. While ideal for social moments, the home also provides a relaxing retreat, featuring a cozy fireplace for quiet evenings and a luxurious owner’s bath complete with a soaking tub and an impressive super shower. This home perfectly balances vibrant, modern living with comfort and sophistication. Perfectly located, Urban Elegance is just a short distance from scenic walking and biking trails and the award-winning Magnolia Lifestyle Center, blending vibrant, modern living with everyday convenience.
Property Features
Property Type: Residential - Single Family
Cooling: Ceiling Fan(s), Central Air, Electric
Garage: 3 car attached
Heating: Central, Natural Gas
Home Style: Traditional
Lot Size: 0.17 Acres
Roof Type: Composition
Year Built: 2026
Amenities
Built-in Wine Cooler
Cable TV Available
Decorative Lighting
Flat Screen Wiring
High Speed Internet Available
Wet Bar
Covered Patio/Porch
Rain Gutters
Feature Descriptions
Accessibility: Accessible Doors
Appliances: Dishwasher, Disposal, Electric Oven, Gas Cooktop, Gas Water Heater, Microwave, Double Oven, Tankless Water Heater, Vented Exhaust Fan
Days on Site: 148
Exterior: Brick, Rock/Stone
Fencing: Wood
Flooring: Carpet, Ceramic Tile, Laminate
Green Features: Appliances, Drought Tolerant Plants, Enhanced Air Filtration, HVAC, Low Flow Commode, Rain / Freeze Sensors, Thermostat, Waterheater, Windows
HOA Fee: 284/ Monthly
Lot: Corner Lot, Few Trees, Landscaped, Lrg. Backyard Grass, Sprinkler System, Subdivision
Lot Dimensions: 50x123
Parcel#: 000
Parking: Garage Door Opener, Garage Faces Rear
Parking Notes: Garage Door Opener, Garage Faces Rear
Utilities: City Sewer, City Water, Sidewalk, Underground Utilities
Room Sizes
Bedroom-Primary: 17.00 x 18.00 Level - 1
Bedroom: 13.00 x 14.00 Level - 1
Living Room: 19.00 x 22.00 Level - 1
Dining Room: 13.00 x 16.00 Level - 1
Den: 16.00 x 13.00 Level - 1
Bedroom: 12.00 x 16.00 Level - 1
Local Schools
Elementary School: Viridian
School District: Hurst-Euless-Bedford ISD
Listed By / Shown By
Listed By
Agency Name: David M. Weekley
Agency Contact: 877-933-5539
Agent Name: Jimmy Rado

Shown By
Agent Name: Bailey Gonzales
Agent Phone: (979) 220-6587
Agency Title: Kelly, Realtors

Estimate Your Payment
Estimated Payment
$ 1,711.69 per month $1,513.36 Principal & Interest $0.00 Property Tax (data not provided by mls) $198.33 Homeowner's InsuranceChange Payment Information
The data relating to real estate for sale on this web site comes in part from the IDX of the Multiple Listing Service of NTREIS. The data on this site may not be reproduced or redistributed and is only for those individuals viewing this web site. Real estate listings held by brokerage firms other than the brokers/agents with their own information using this site are marked with the NTREIS thumbnail logo and detailed information about them includes the name of the listing broker(s).
Privacy Policy / DMCA Notice / ADA Accessibility


This site is hosted, designed and copyright
© 1994 - 2026 by
Delta Media Group, Inc. -- Patent Pending --
Agent License Information: 735643
2093 Pine Grove Lane | MLS# 21231222
This single family home located at 2093 Pine Grove Lane, Arlington, TX 76005 is currently listed for sale with an asking price of $679,990. This property was built in 2026 and has 3 bedrooms and 3 full baths with 2754 sq. ft. Pine Grove Lane is located in the Viridian Elements 55+ subdivision within the Hurst-Euless-Bedford ISD school district. Search Viridian Elements 55+ real estate on baileygonzales.kellyrealtors.com today.