
BEDS3
BATHS2 full
SQUARE FEET1,837
MLS#21352879
STATUSActive
PROPERTY TYPEResidential - Single Family
SUBDIVISIONNorthstar Ph 2 Sec 2
SCHOOLNorthwest ISD
Property Description
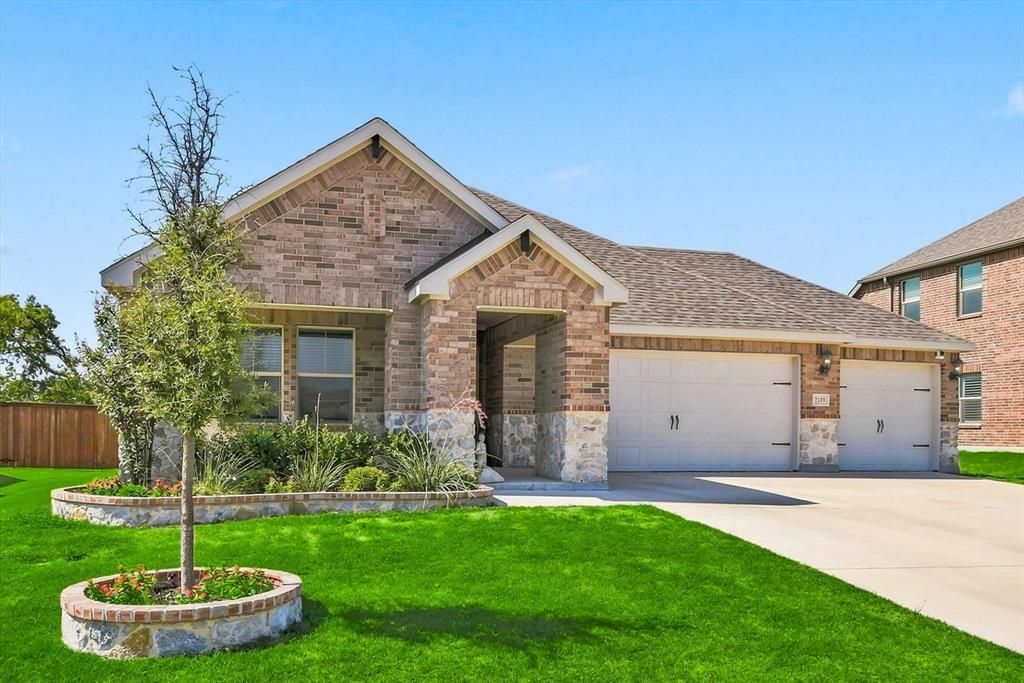
STOP SCROLLING! THIS HOME SETS THE STANDARD! Rare opportunity to own an expansive, nearly quarter acre lot with ultimate backyard privacy! This move-in-ready, 2022-built Meritage Home backs to a rarely used road and oversized lots, meaning minimal backyard neighbors and a peaceful outdoor retreat. Perfect for vehicle enthusiasts or extra storage, the rare 3-car garage is a standout feature. Offering a high-end lifestyle that is hard to find at this price point, this beautifully maintained 3-bedroom, 2-bath home also features a versatile office or playroom—ideal for working from home or a hobby space. Meritage Homes is renowned for energy-efficient design, and this property delivers with whole-home spray foam insulation to significantly reduce heating and cooling costs and a tankless water heater. The bright living area flows seamlessly into the kitchen and dining spaces, perfect for everyday living and entertaining. Step outside to the painted covered patio to enjoy your massive private backyard, ideal for morning coffee, weekend barbecues, or relaxing in peace.As an added bonus, the home sits just a short walk from the community amenity center. Residents enjoy resort-style living with access to two swimming pools, a clubhouse, playgrounds, pergolas, walking paths, and expansive green spaces without the private maintenance costs.
Property Features
Property Type: Residential - Single Family
Cooling: Ceiling Fan(s), Central Air, Electric, ENERGY STAR Qu
Garage: 3 car attached
Heating: Central, Natural Gas, Zoned
Home Style: Traditional
Lot Size: 0.23 Acres
Roof Type: Composition
Year Built: 2022
Amenities
Cable TV Available
Decorative Lighting
Eat-in Kitchen
Flat Screen Wiring
High Speed Internet Available
Walk-In Closet(s)
Covered Patio/Porch
Feature Descriptions
Appliances: Dishwasher, Disposal, Gas Range
Community Features: Club House, Community Pool, Community Sprinkler, Curbs, Jogging Path/Bike Path, Park, Perimeter Fencing, Playground, Pool, Sidewalks
Days on Site: 21
Exterior: Brick
Fencing: Wood
Flooring: Carpet, Ceramic Tile, Luxury Vinyl Plank
HOA Fee: 250/ Quarterly
Laundry: Utility Room, Full Size W/D Area
Lot: Interior Lot, Landscaped, Level, Lrg. Backyard Grass, Sprinkler System, Subdivision
Other Equipment: Irrigation Equipment
Parcel#: 42828765
Parking: Garage, Garage Door Opener, Garage Faces Front, Oversized, Side By Side
Parking Notes: Garage, Garage Door Opener, Garage Faces Front, Overs
Patio/Porch: Covered
Swimming Pool: Yes
Utilities: City Sewer, City Water, Concrete, Curbs, Electricity Connected, Individual Gas Meter, Sidewalk
Window: Window Coverings
Local Schools
Elementary School: Sendera Ranch
School District: Northwest ISD
Listed By / Shown By
Listed By
Agency Name: Wofford Realty
Agency Contact: 817-918-4303
Agent Name: Monica Wofford

Shown By
Agent Name: Bailey Gonzales
Agent Phone: (979) 220-6587
Agency Title: Kelly, Realtors

Estimate Your Payment
Estimated Payment
$ 969.13 per month $856.84 Principal & Interest $0.00 Property Tax (data not provided by mls) $112.29 Homeowner's InsuranceChange Payment Information
The data relating to real estate for sale on this web site comes in part from the IDX of the Multiple Listing Service of NTREIS. The data on this site may not be reproduced or redistributed and is only for those individuals viewing this web site. Real estate listings held by brokerage firms other than the brokers/agents with their own information using this site are marked with the NTREIS thumbnail logo and detailed information about them includes the name of the listing broker(s).
Privacy Policy / DMCA Notice / ADA Accessibility


This site is hosted, designed and copyright
© 1994 - 2026 by
Delta Media Group, Inc. -- Patent Pending --
Agent License Information: 735643
2109 Draco Drive | MLS# 21352879
This single family home located at 2109 Draco Drive, Haslet, TX 76052 is currently listed for sale with an asking price of $385,000. This property was built in 2022 and has 3 bedrooms and 2 full baths with 1837 sq. ft. Draco Drive is located in the Northstar Ph 2 Sec 2 subdivision within the Northwest ISD school district. Search Northstar Ph 2 Sec 2 real estate on baileygonzales.kellyrealtors.com today.