
BEDS5
BATHS3 full 1 partial
SQUARE FEET3,431
MLS#1993140
STATUSPrice Change
PROPERTY TYPEResidential - Single Family
SUBDIVISIONCASTLE HILLS
SCHOOLNorthside
Property Description
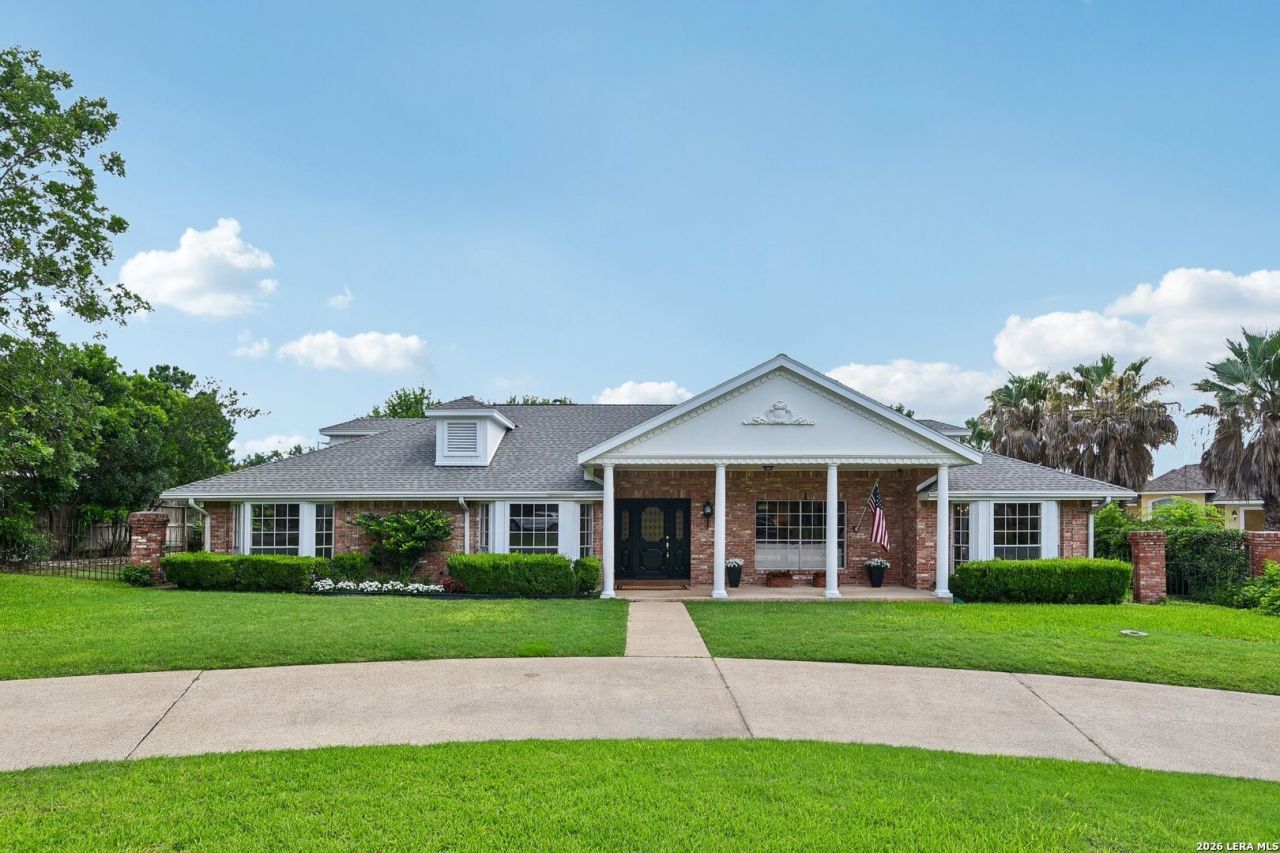
Nestled on nearly half an acre in prestigious Castle Hills Estates, this beautifully updated 5-bedroom, 3.5-bath residence offers the perfect blend of luxury, comfort, and timeless charm. Featuring an open and light-filled floor plan, new flooring, fresh interior paint, updated kitchen countertops, and exceptional storage throughout, every detail has been thoughtfully designed. The spacious primary suite boasts separate his-and-her walk-in closets, while every bedroom features its own walk-in closet. Step outside to your private backyard retreat complete with a sparkling pool, covered patio, mature trees, and expansive outdoor living space. A circular driveway, cul-de-sac location, and one of San Antonios most sought-after neighborhoods make this a truly rare opportunity. Beautifully updated, impeccably maintained, and impossible to replicate-this is a home you simply must experience in person.
Property Features
Property Type: Residential - Single Family
Cooling: Two Central
Fenced: Yes
Fireplaces: 1
Fuel Type: Natural Gas
Heating: Central
Home Style: One Story, Split Level, Ranch
Lot Size: 0.46 Acres
Roof Type: Composition
Stories: 1.0
Taxes: $14,102
Year Built: 1973
Feature Descriptions
Builder Name: Unknown
Currenty Leased: No
Days on Site: 79
Exterior: Patio Slab, Covered Patio, Privacy Fence, Sprinkler System, Has Gutters, Mature Trees
Exterior: Brick
Fireplace: One
Flooring: Carpeting, Saltillo Tile, Laminate
Foundation: Slab
HOA Mandatory: No
Home Faces: West, South
Inclusions: Ceiling Fans, Washer Connection, Dryer Connection, Cook Top, Disposal, Dishwasher, Water Softener (owned), Intercom, Smoke Alarm, Gas Water Heater, Garage Door Opener, Solid Counter Tops, Double Ovens, City Garbage service
Interior: Two Living Area, Separate Dining Room, Eat-In Kitchen, Two Eating Areas, Breakfast Bar, Walk-In Pantry, Utility Room Inside, High Ceilings, Open Floor Plan, Skylights, Cable TV Available, High Speed Internet, All Bedrooms Downstairs, Walk in Closets, Attic - Access only, Attic - Partially Floored
Lot: Cul-de-Sac/Dead End,1/4 - 1/2 Acre, Mature Trees (ext feat), Level
Neighborhood Amenities: None
Parking: Two Car Garage
Pool/Spa: In Ground Pool
Swimming Pool: Yes
Tax By Multiple Counties: No
Type: Single Family Detached
Water/Sewer: City
Windows: None Remain
Room Sizes
Bedroom 2: 12 X 19
Bedroom 3: 11 X 20
Bedroom 4: 10 X 13
Bedroom 5: 11 X 9
Kitchen: 12 X 11
Breakfast Room: 15 X 13
Dining Room: 12 X 14
Living Room: 17 X 15
Family Room: 25 X 16
Utility Room: 9 X 17
E X try: 6 X 15
Local Schools
High School: Lee
Middle School: Nimitz
Elementary School: Jackson Keller
School District: Northside
Listed By / Shown By
Listed By
Agency Name: eXp Realty
Agency Phone: (888) 519-7431
Shown By
Agent Name: Bailey Gonzales
Agent Phone: (979) 220-6587
Agency Title: Kelly, Realtors
Agency Email: info@kellyrealtors.com
Agency Text: (254) 717-6447

Estimate Your Payment
Estimated Payment
$ 3,088.26 per month $1,691.43 Principal & Interest $1,175.17 Property Tax $221.67 Homeowner's InsuranceChange Payment Information
Privacy Policy / DMCA Notice / ADA Accessibility


This site is hosted, designed and copyright
© 1994 - 2026 by
Delta Media Group, Inc. -- Patent Pending --
Agent License Information: 735643
211 Chattington Ct | MLS# 1993140
This single family home located at 211 Chattington Ct, Castle Hills, TX 78213 is currently listed for sale with an asking price of $760,000. This property was built in 1973 and has 5 bedrooms and 3 full and 1 partial baths with 3431 sq. ft. Chattington Ct is located in the CASTLE HILLS subdivision within the Northside school district. Search CASTLE HILLS real estate on baileygonzales.kellyrealtors.com today.