
BEDS3
BATHS2 full
SQUARE FEET1,364
MLS#2013358
STATUSNew
PROPERTY TYPEResidential - Single Family
SUBDIVISIONLOMA AREA
SCHOOLEdgewood ISD
Property Description
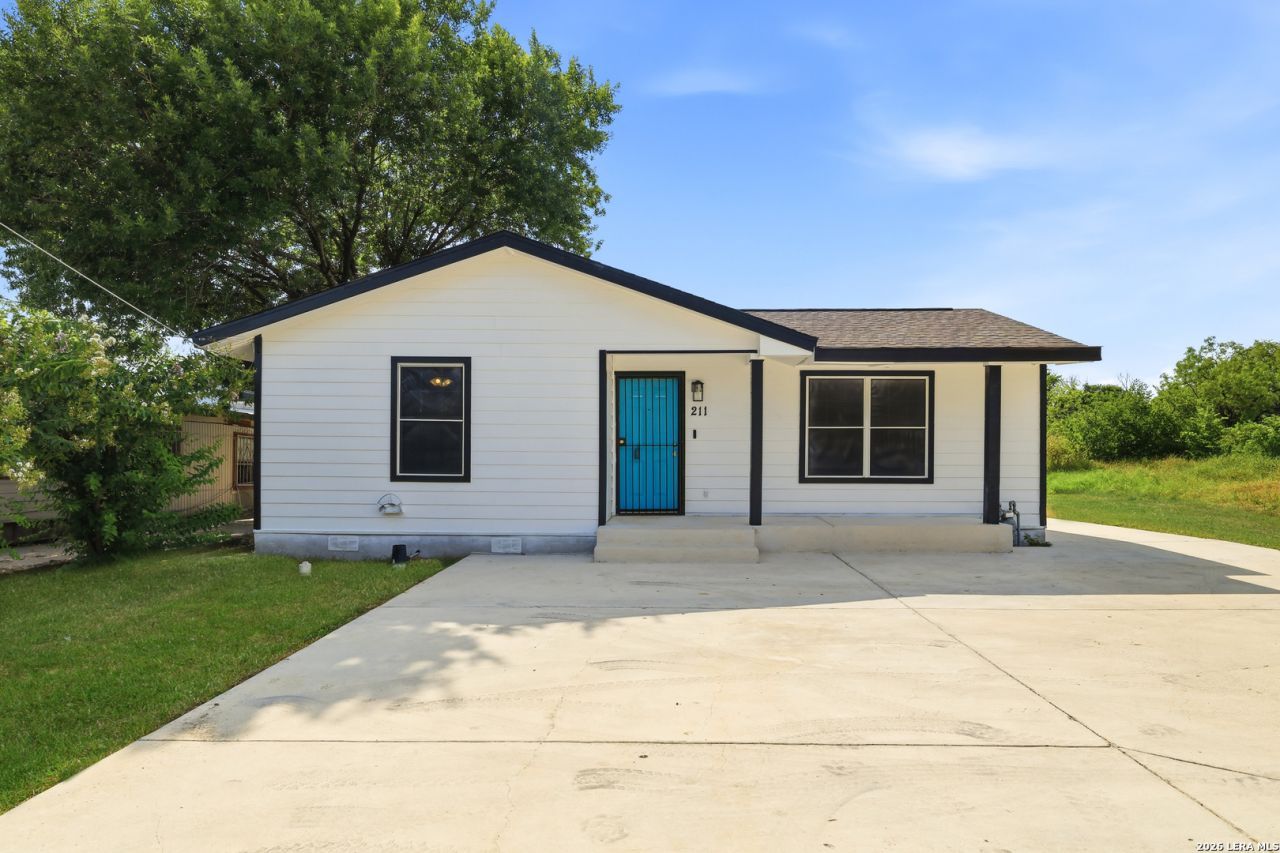
Charming home on .287 acre lot near St. Marys University. New flooring and paint throughout home with updates throughout recent years. Extended parking pad and custom built storage building (appromately 266 square ft) with windows. Huge primary bedroom with walk in closet. Ample sized secondary bedrooms with mirrored closets. Oversized lot with many possible usages. Must see to appreciate.
Property Features
Property Type: Residential - Single Family
Cooling: One Central
Fuel Type: Electric
Heating: Central
Home Style: One Story
Lot Size: 0.29 Acres
Roof Type: Composition
Stories: 1.0
Taxes: $3,350
Year Built: 1969
Feature Descriptions
Builder Name: UNKNOWN
Days on Site: 3
Exterior: Siding
Exterior: Patio Slab, Storage Building/Shed
Flooring: Vinyl
HOA Mandatory: No
Improvements: Street Paved, City Street
Inclusions: Ceiling Fans, Washer Connection, Dryer Connection, Stove/Range, Gas Cooking, Electric Water Heater
Interior: One Living Area, Separate Dining Room, Breakfast Bar, Laundry Main Level, Laundry Room, Walk in Closets
Lot: 1/4 - 1/2 Acre
Neighborhood Amenities: None
Parking: None/Not Applicable
Pool/Spa: None
Tax By Multiple Counties: No
Type: Single Family Detached
Water/Sewer: Water System, Sewer System
Windows: All Remain
Room Sizes
Bedroom 2: 12 X 10
Bedroom 3: 12 X 9
Kitchen: 11 X 12
Dining Room: 10 X 9
Living Room: 20 X 11
Utility Room: 5 X 6
Local Schools
High School: Call District
Middle School: Call District
Elementary School: Call District
School District: Edgewood ISD
Listed By / Shown By
Listed By
Agency Name: Keller Williams City-View
Agency Phone: (210) 696-9996
Shown By
Agent Name: Bailey Gonzales
Agent Phone: (979) 220-6587
Agency Title: Kelly, Realtors
Agency Email: info@kellyrealtors.com
Agency Text: (254) 717-6447

Estimate Your Payment
Estimated Payment
$ 757.44 per month $422.86 Principal & Interest $279.17 Property Tax $55.42 Homeowner's InsuranceChange Payment Information
Privacy Policy / DMCA Notice / ADA Accessibility


This site is hosted, designed and copyright
© 1994 - 2026 by
Delta Media Group, Inc. -- Patent Pending --
Agent License Information: 735643
211 Esmeralda Dr | MLS# 2013358
This single family home located at 211 Esmeralda Dr, San Antonio, TX 78228 is currently listed for sale with an asking price of $190,000. This property was built in 1969 and has 3 bedrooms and 2 full baths with 1364 sq. ft. Esmeralda Dr is located in the LOMA AREA subdivision within the Edgewood ISD school district. Search LOMA AREA real estate on baileygonzales.kellyrealtors.com today.