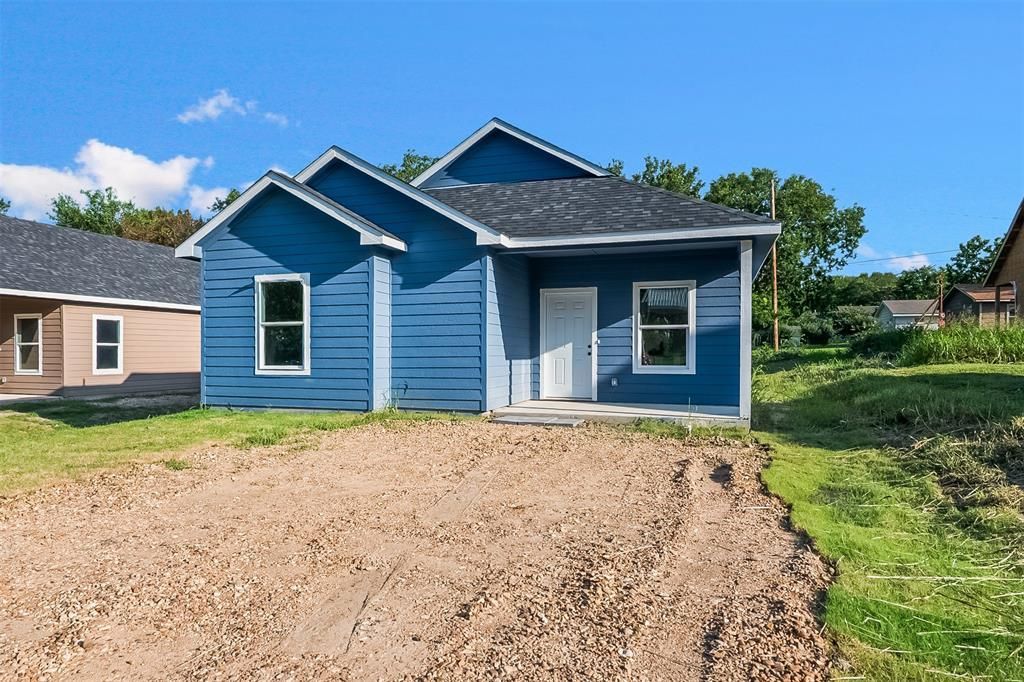

BEDS3
BATHS2 full
SQUARE FEET1,165
MLS#21316387
STATUSActive
PROPERTY TYPEResidential - Single Family
SUBDIVISIONOtp Whitewright
SCHOOLWhitewright ISD
Property Description
Check out this cute, brand new home surrounded by a row of other newly constructed homes! This home is perfect if you are looking to get out of renting, interested in a new home at an affordable price with very little maintenance, or if you are choosing to downsize from your current home. This cozy abode features high ceilings throughout, 3 bedrooms, 2 bathrooms, a family room, spacious kitchen, laundry area, and adorable curb appeal. Luxury vinyl plank has been installed throughout the entire home making the flooring easy to maintain and keep clean. The kitchen features stainless steel appliances, new laminate countertops, and space to prepare all of your meals. This is a great opportunity to own your very own home at an affordable price! Very energy efficient home with spray foam insulation, double pane vinyl windows, and central HVAC. The City of Whitewright is a close knit town with restaurants and shopping downtown and a great school system. Easy to travel North to Oklahoma on 75N or south via 121. Schedule your showing today!
Property Features
Property Type: Residential - Single Family
Cooling: Central Air, Electric
Heating: Central
Home Style: Traditional
Lot Size: 0.16 Acres
Roof Type: Composition
Year Built: 2025
Amenities
Eat-in Kitchen
Open Floorplan
Feature Descriptions
Appliances: Dishwasher, Electric Range
Days on Site: 18
Exterior: Siding
Flooring: Luxury Vinyl Plank
Laundry: Utility Room
Parcel#: 451534
Parking: Gravel, Outside
Parking Notes: Gravel, Outside
Patio/Porch: Covered
Utilities: City Sewer, City Water
Local Schools
Elementary School: Whitewright
School District: Whitewright ISD
Listed By / Shown By
Listed By
Agency Name: Real Broker, LLC
Agency Contact: 325-245-3510
Agent Name: Angelica Pena

Shown By
Agent Name: Bailey Gonzales
Agent Phone: (979) 220-6587
Agency Title: Kelly, Realtors

Estimate Your Payment
Estimated Payment
$ 589.03 per month $520.78 Principal & Interest $0.00 Property Tax (data not provided by mls) $68.25 Homeowner's InsuranceChange Payment Information
The data relating to real estate for sale on this web site comes in part from the IDX of the Multiple Listing Service of NTREIS. The data on this site may not be reproduced or redistributed and is only for those individuals viewing this web site. Real estate listings held by brokerage firms other than the brokers/agents with their own information using this site are marked with the NTREIS thumbnail logo and detailed information about them includes the name of the listing broker(s).
Privacy Policy / DMCA Notice / ADA Accessibility


This site is hosted, designed and copyright
© 1994 - 2026 by
Delta Media Group, Inc. -- Patent Pending --
Agent License Information: 735643
211 W Elm Street | MLS# 21316387
This single family home located at 211 W Elm Street, Whitewright, TX 75491 is currently listed for sale with an asking price of $234,000. This property was built in 2025 and has 3 bedrooms and 2 full baths with 1165 sq. ft. W Elm Street is located in the Otp Whitewright subdivision within the Whitewright ISD school district. Search Otp Whitewright real estate on baileygonzales.kellyrealtors.com today.