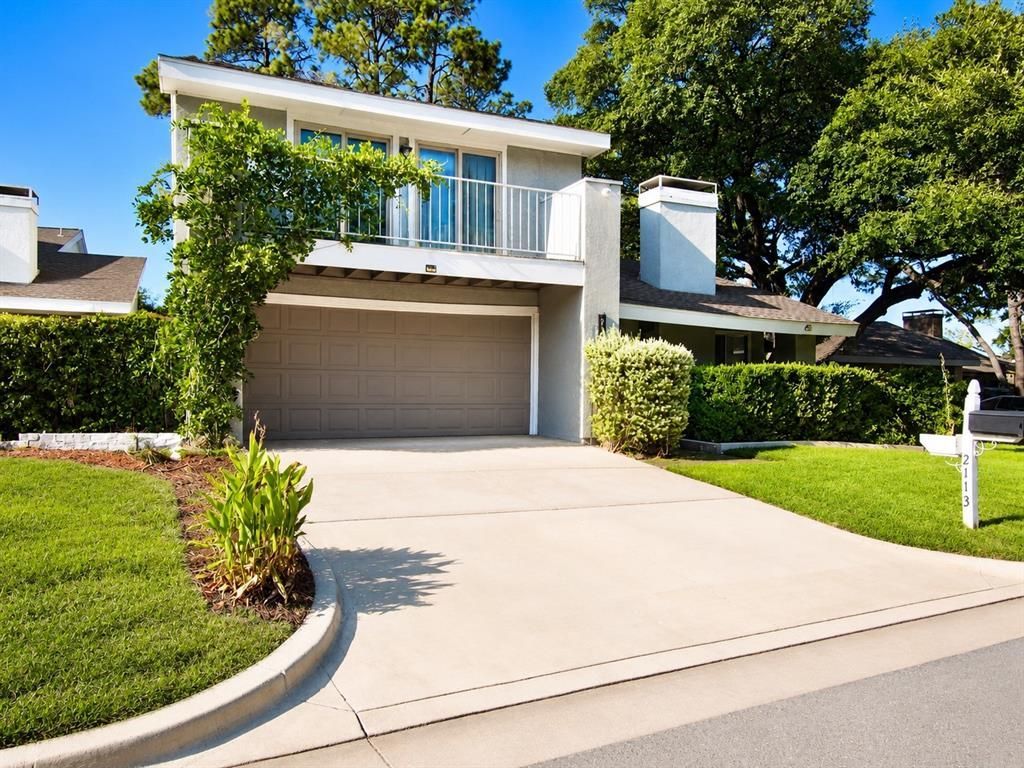

BEDS3
BATHS2 full 1 partial
SQUARE FEET2,095
MLS#21377992
STATUSActive
PROPERTY TYPEResidential - Single Family
SUBDIVISIONRandol Mill Park Garden Home Sub
SCHOOLArlington ISD
Property Description
Welcome to 2113 Oakwood Ln, a spacious 3-bedroom, 2.5-bath home offering over 2,000 square feet in an established Arlington community. The primary bedroom is conveniently located on the first floor, along with a half bath for guests. Upstairs you’ll find two additional bedrooms, a dedicated office, plus a separate bonus room offering flexible space for a game room, exercise area, hobby room or additional storage.A unique feature for pet lovers is the home’s dedicated dog room tucked beneath the staircase, complete with a charming custom barn-style door—an adorable and practical space for your four-legged family member.Step outside to one of the larger backyards in the community, offering plenty of room for relaxing, entertaining or creating your own outdoor retreat. Enjoy being within walking distance of the community clubhouse and pool, walking trails and nearby park.With a spacious and versatile floor plan, this home offers buyers the opportunity to move in and personalize it over time. Refrigerator, washer and dryer convey. Two-car garage and convenient access to I-30, shopping, dining and entertainment.Every effort was made to represent this property accurately. It is advised that all information be verified, specially, HOA, schools, taxes, and square footage. Some listing photos have been digitally edited for presentation purposes, including lighting, color correction, and removal of personal items. Digital enhancements are for marketing purposes only and are not intended to represent physical improvements to the property. Buyers and agents should verify property condition in person.
Property Features
Property Type: Residential - Single Family
Cooling: Central Air
Fireplaces: 1
Garage: 2 car attached
Heating: Central
Home Style: Traditional
Lot Size: 0.14 Acres
Roof Type: Composition
Year Built: 1977
Amenities
Cathedral Ceiling(s)
Eat-in Kitchen
Granite Counters
Kitchen Island
Walk-In Closet(s)
Feature Descriptions
Appliances: Dishwasher, Refrigerator
Community Features: Club House, Community Pool
Exterior: Brick
Fencing: Wood
Fireplace: Wood Burning
HOA Fee: 100/ Monthly
Laundry: In Garage
Lot: Interior Lot, Lrg. Backyard Grass, Many Trees
Parcel#: 02322064
Parking: Driveway, Garage, Garage Door Opener, Garage Faces Front, Garage Single Door
Parking Notes: Driveway, Garage, Garage Door Opener, Garage Faces Fr
Patio/Porch: Patio
Swimming Pool: Yes
Utilities: City Sewer, City Water
Room Sizes
Living Room: 18.00 x 13.00 Level - 1
Bedroom-Primary: 16.00 x 12.00 Level - 1
Dining Room: 12.00 x 10.00 Level - 1
Local Schools
Elementary School: Pope
School District: Arlington ISD
Listed By / Shown By
Listed By
Agency Name: Elite Living Realty
Agency Contact: 972-801-7757
Agent Name: Karmen Mendoza

Shown By
Agent Name: Bailey Gonzales
Agent Phone: (979) 220-6587
Agency Title: Kelly, Realtors

Estimate Your Payment
Estimated Payment
$ 817.85 per month $723.09 Principal & Interest $0.00 Property Tax (data not provided by mls) $94.76 Homeowner's InsuranceChange Payment Information
The data relating to real estate for sale on this web site comes in part from the IDX of the Multiple Listing Service of NTREIS. The data on this site may not be reproduced or redistributed and is only for those individuals viewing this web site. Real estate listings held by brokerage firms other than the brokers/agents with their own information using this site are marked with the NTREIS thumbnail logo and detailed information about them includes the name of the listing broker(s).
Privacy Policy / DMCA Notice / ADA Accessibility


This site is hosted, designed and copyright
© 1994 - 2026 by
Delta Media Group, Inc. -- Patent Pending --
Agent License Information: 735643
2113 Oakwood Lane | MLS# 21377992
This single family home located at 2113 Oakwood Lane, Arlington, TX 76012 is currently listed for sale with an asking price of $324,900. This property was built in 1977 and has 3 bedrooms and 2 full and 1 partial baths with 2095 sq. ft. Oakwood Lane is located in the Randol Mill Park Garden Home Sub subdivision within the Arlington ISD school district. Search Randol Mill Park Garden Home Sub real estate on baileygonzales.kellyrealtors.com today.