
BEDS4
BATHS3 full
SQUARE FEET2,386
MLS#21367679
STATUSActive
PROPERTY TYPEResidential - Single Family
SUBDIVISIONBridgewater Ph 7a
SCHOOLPrinceton ISD
Property Description
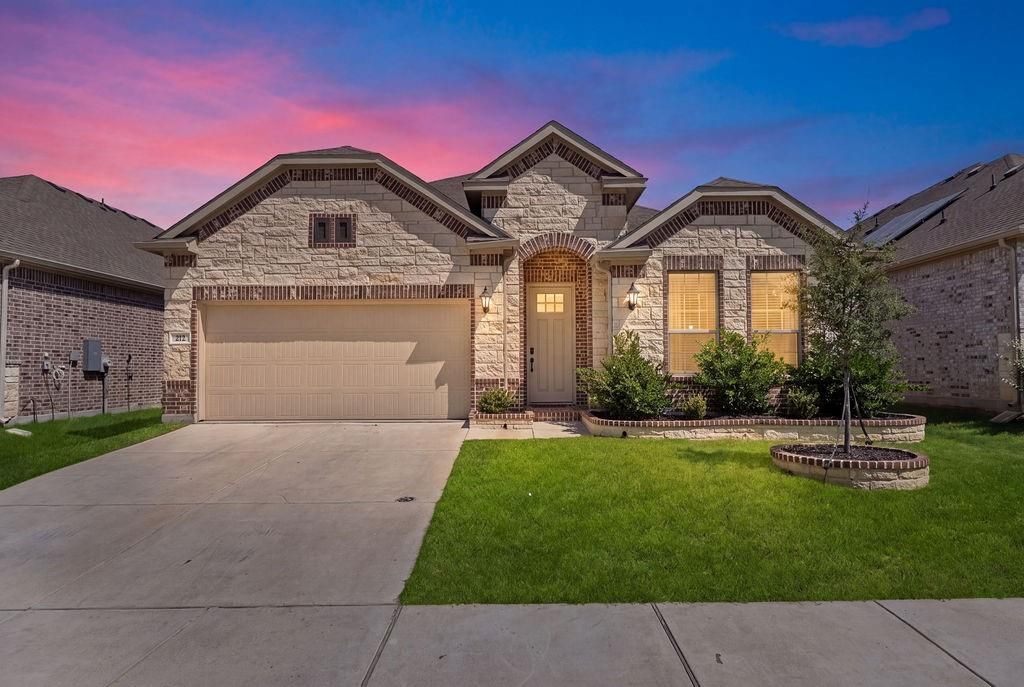
Like-new living takes center stage at 212 Cherryvale Ln, a beautifully crafted 4-bedroom, 3-full-bath home offering 2,386 square feet of living space in booming Princeton. From its polished curb appeal to its airy interior, every detail feels designed for comfort, flexibility, and effortless everyday life.Sunlight pours through the open floor plan, creating an inviting backdrop for entertaining or relaxing. The kitchen serves as the natural gathering point, complete with a generous island, granite countertops, ample workspace, and an easy connection to the living room. A fireplace adds warmth and character, while a dedicated office provides a quiet place for remote work, study, or creative projects.The spacious primary suite features an en-suite bath with a separate soaking tub and shower, plus a walk-in closet. Three additional bedrooms and two more full baths provide room for family, visitors, or changing needs.Beyond the interior, a covered back patio extends the living space outdoors. Bridgewater Parkway Pond–East is just moments away, adding nearby scenery and green space to enjoy. With quality construction, abundant natural light, and plenty of room to spread out, this impressive residence is ready to welcome its next owner. Schedule your showing today!...
Property Features
Property Type: Residential - Single Family
Cooling: Central Air, Electric
Fireplaces: 1
Garage: 2 car attached
Heating: Central, Electric
Home Style: Traditional
Lot Size: 0.13 Acres
Roof Type: Composition
Year Built: 2024
Amenities
Cable TV Available
Decorative Lighting
Double Vanity
Granite Counters
High Speed Internet Available
Kitchen Island
Open Floorplan
Pantry
Walk-In Closet(s)
Covered Patio/Porch
Rain Gutters
Private Yard
Feature Descriptions
Appliances: Dishwasher, Disposal, Electric Cooktop, Electric Oven, Electric Water Heater, Microwave
Days on Site: 5
Exclusions: Any and all personal belongings NOT considered a Fixture.
Fencing: Wood
Fireplace: Electric, Living Room
Flooring: Ceramic Tile
HOA Fee: 550/ Annually
Laundry: Full Size W/D Area
Parcel#: R1292000D03601
Parking: Driveway, Garage, Garage Door Opener, Garage Faces Front
Parking Notes: Driveway, Garage, Garage Door Opener, Garage Faces Fr
Patio/Porch: Covered
Utilities: City Sewer, City Water
Local Schools
Elementary School: Mayfield
School District: Princeton ISD
Listed By / Shown By
Listed By
Agency Name: Monument Realty
Agency Contact: 786-393-9006
Agent Name: Laura Barragan

Shown By
Agent Name: Bailey Gonzales
Agent Phone: (979) 220-6587
Agency Title: Kelly, Realtors

Estimate Your Payment
Estimated Payment
$ 994.31 per month $879.10 Principal & Interest $0.00 Property Tax (data not provided by mls) $115.21 Homeowner's InsuranceChange Payment Information
The data relating to real estate for sale on this web site comes in part from the IDX of the Multiple Listing Service of NTREIS. The data on this site may not be reproduced or redistributed and is only for those individuals viewing this web site. Real estate listings held by brokerage firms other than the brokers/agents with their own information using this site are marked with the NTREIS thumbnail logo and detailed information about them includes the name of the listing broker(s).
Privacy Policy / DMCA Notice / ADA Accessibility


This site is hosted, designed and copyright
© 1994 - 2026 by
Delta Media Group, Inc. -- Patent Pending --
Agent License Information: 735643
212 Cherryvale Lane | MLS# 21367679
This single family home located at 212 Cherryvale Lane, Princeton, TX 75407 is currently listed for sale with an asking price of $395,000. This property was built in 2024 and has 4 bedrooms and 3 full baths with 2386 sq. ft. Cherryvale Lane is located in the Bridgewater Ph 7a subdivision within the Princeton ISD school district. Search Bridgewater Ph 7a real estate on baileygonzales.kellyrealtors.com today.