
BEDS4
BATHS2 full 1 partial
SQUARE FEET2,195
MLS#1992959
STATUSBack on Market
PROPERTY TYPEResidential - Single Family
SUBDIVISIONENCINO FOREST
SCHOOLNorth East ISD
Property Description
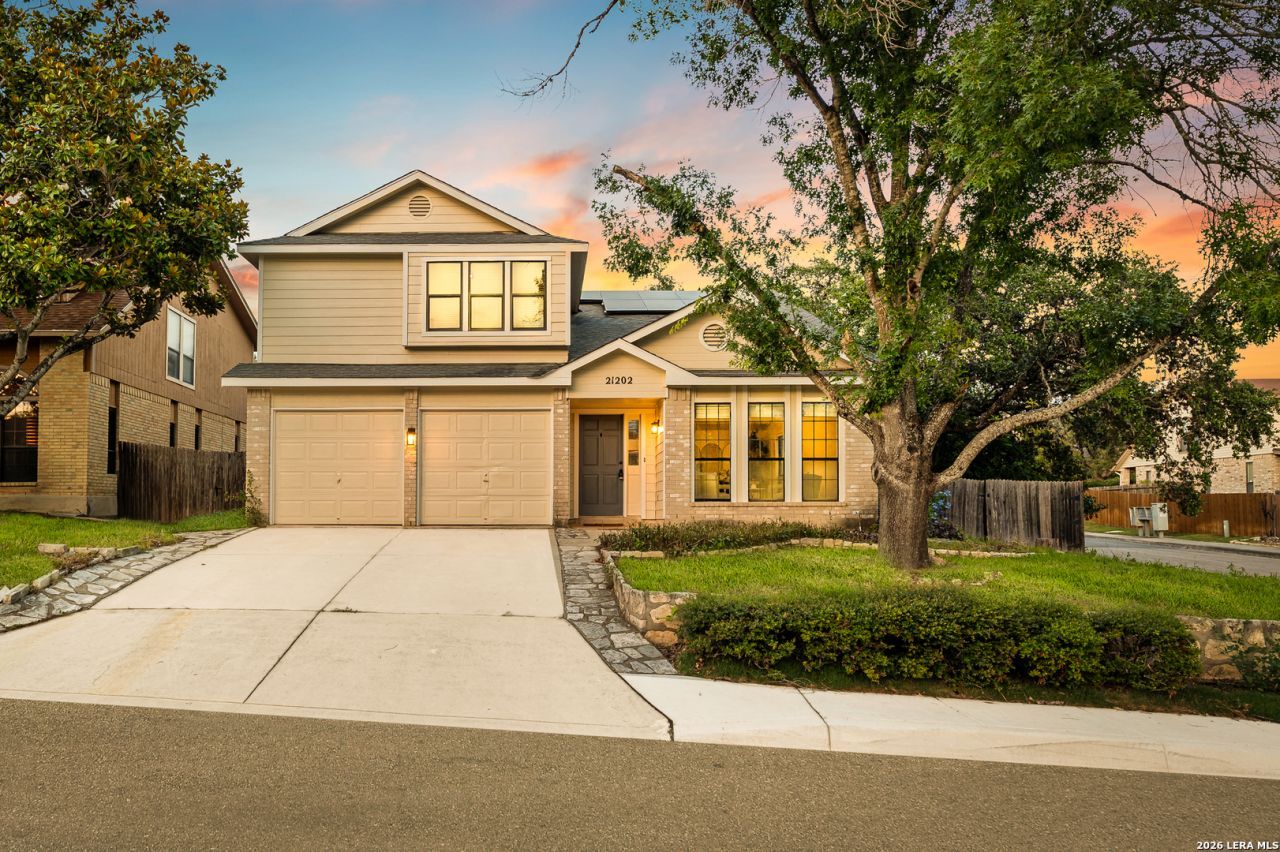
Completely remodeled and move-in ready, this stunning corner-lot home offers 4 bedrooms, 2.5 bathrooms, 2,195 square feet of living space, and a 2-car garage. The thoughtfully designed floor plan features soaring ceilings, two spacious living areas, a cozy wood-burning fireplace, a wet bar, and two dining spaces ideal for entertaining. Recent updates include beautiful new flooring throughout, updated fixtures, stylish new countertops, and fully renovated bathrooms that bring a fresh, modern feel to every space. The bright kitchen offers ample counter space and natural light, while the oversized primary suite provides a relaxing retreat with a large walk-in closet, soaking tub, and separate shower. Outside, enjoy a private backyard shaded by mature trees, complete with a privacy fence and convenient side entry access. Located just half a block from the neighborhood pool, park, and basketball court, with easy access to Highway 281, Loop 1604, shopping, dining, and entertainment. This beautifully updated home combines location, style, and functionality-schedule your private showing today.
Property Features
Property Type: Residential - Single Family
Cooling: One Central
Fireplaces: 1
Fuel Type: Electric
Heating: Central
Home Style: Two Story
Lot Size: 0.14 Acres
Roof Type: Composition
Stories: 2.0
Taxes: $7,659
Year Built: 1986
Feature Descriptions
Builder Name: Unknown
Days on Site: 30
Exterior: Brick,4 Sides Masonry, Siding
Fireplace: One, Living Room, Wood Burning
Flooring: Carpeting, Other
Foundation: Slab
Hoa Fee: 550/Annually
HOA Mandatory: Yes
HOA Name: ENCINO FOREST HOA
Inclusions: Ceiling Fans, Washer Connection, Dryer Connection, Self-Cleaning Oven, Microwave Oven, Stove/Range, Disposal, Dishwasher, Wet Bar, Smoke Alarm,2nd Floor Utility Room
Interior: Two Living Area
Multiple HOA: No
Neighborhood Amenities: Pool, Clubhouse, Park/Playground, Sports Court, Basketball Court
Parking: Two Car Garage
Pool/Spa: None
Tax By Multiple Counties: No
Type: Single Family Detached
Water/Sewer: City
Windows: Some Remain
Room Sizes
Bedroom 2: 12 X 12
Bedroom 3: 11 X 10
Bedroom 4: 12 X 11
Kitchen: 14 X 9
Breakfast Room: 10 X 12
Dining Room: 14 X 10
Living Room: 18 X 18
Family Room: 20 X 20
Local Schools
High School: Johnson
Middle School: Tejeda
Elementary School: Encino Park
School District: North East ISD
Listed By / Shown By
Listed By
Agency Name: Real Broker, LLC
Agency Phone: (855) 450-0442
Shown By
Agent Name: Bailey Gonzales
Agent Phone: (979) 220-6587
Agency Title: Kelly, Realtors
Agency Email: info@kellyrealtors.com
Agency Text: (254) 717-6447

Estimate Your Payment
Estimated Payment
$ 1,566.86 per month $821.01 Principal & Interest $638.25 Property Tax $107.60 Homeowner's InsuranceChange Payment Information
Privacy Policy / DMCA Notice / ADA Accessibility


This site is hosted, designed and copyright
© 1994 - 2026 by
Delta Media Group, Inc. -- Patent Pending --
Agent License Information: 735643
21202 Malibu Colony | MLS# 1992959
This single family home located at 21202 Malibu Colony, San Antonio, TX 78259 is currently listed for sale with an asking price of $368,900. This property was built in 1986 and has 4 bedrooms and 2 full and 1 partial baths with 2195 sq. ft. Malibu Colony is located in the ENCINO FOREST subdivision within the North East ISD school district. Search ENCINO FOREST real estate on baileygonzales.kellyrealtors.com today.