
BEDS3
BATHS3 full
SQUARE FEET3,545
MLS#2012235
STATUSNew
PROPERTY TYPEResidential - Single Family
SUBDIVISIONFOREST WATERS
SCHOOLComal
Property Description
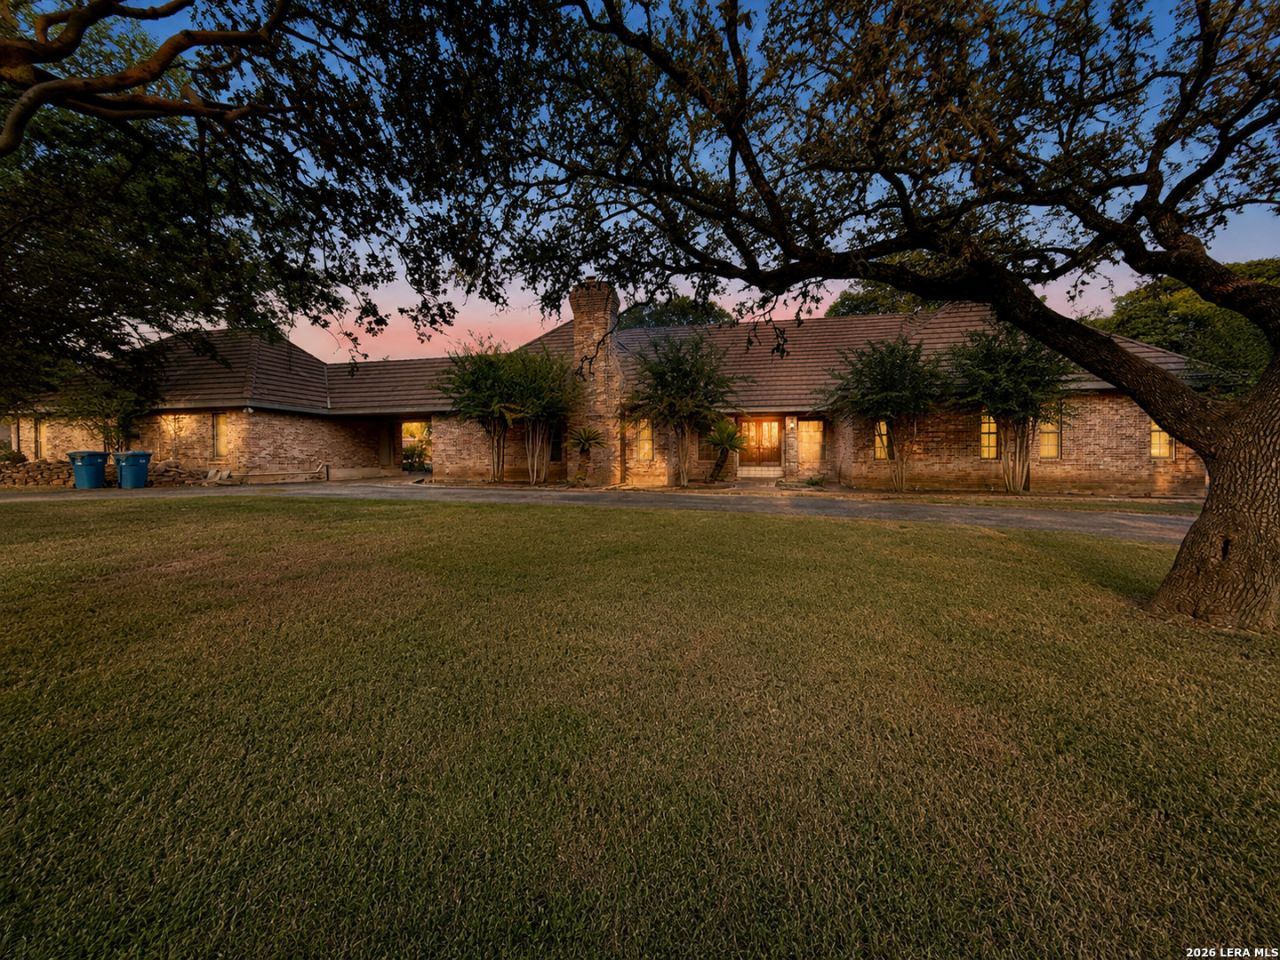
Rare opportunity in highly sought-after Garden Ridge! This spacious 1980s home is ready for a buyer or investor with vision. Featuring 2x6 construction, 3 bedrooms, 3 baths, 3 living areas, and 3 wood-burning fireplaces, the home offers strong bones, generous space, and incredible renovation potential. Highlights include built-in shelving, a built-in bar, abundant natural light, custom kitchen cabinetry, granite countertops, and a private primary wing with fireplace and oversized bath. Additional features include 3 central HVAC systems and 2 septic systems. Bring your vision, reimagine the space, and unlock the potential of this one-of-a-kind Garden Ridge property. Schedule your private showing today!
Property Features
Property Type: Residential - Single Family
Cooling: Three+ Central
Fireplaces: 2
Fuel Type: Electric
Heating: Central
Home Style: One Story
Lot Size: 0.98 Acres
Roof Type: Concrete
Stories: 1.0
Taxes: $11,332
Year Built: 1986
Feature Descriptions
Builder Name: Unknown
Currenty Leased: No
Days on Site: 5
Exterior: Covered Patio, Partial Sprinkler System, Mature Trees
Exterior: Brick
Fireplace: Two
Flooring: Carpeting, Ceramic Tile, Laminate
Foundation: Slab
HOA Mandatory: Voluntary
Inclusions: Ceiling Fans, Washer Connection, Dryer Connection, Washer, Dryer, Cook Top, Built-In Oven, Microwave Oven, Refrigerator, Disposal, Dishwasher, Ice Maker Connection, Wet Bar, Smoke Alarm, Security System (Owned), Pre-Wired for Security, Electric Water Heater, Garage Door O
Interior: Three Living Area, Eat-In Kitchen, Two Eating Areas, Island Kitchen, Breakfast Bar, Walk-In Pantry, Study/Library, Media Room, Utility Area in Garage,1st Floor Lvl/No Steps, High Ceilings, Open Floor Plan, Cable TV Available, High Speed Internet, Laundry Main Level, Laundry Room, Walk in Closets
Lot: 1 - 2 Acres
Miscellaneous: Investor Potential, As-Is
Neighborhood Amenities: Pool, Tennis, Clubhouse, Sports Court, Lake/River Park
Parking: Three Car Garage
Pool/Spa: None
Security: yes
Supplier - Electric: CPS
Supplier - Garbage: City of Gard
Supplier - Sewer: Septic
Supplier - Water: City of Gard
Tax By Multiple Counties: No
Type: Single Family Detached
Water/Sewer: Water System, Septic, City
Windows: Some Remain
Room Sizes
Bedroom 2: 15 X 13
Bedroom 3: 15 X 11
Kitchen: 16 X 11
Dining Room: 16 X 11
Living Room: 25 X 20
Local Schools
High School: Call District
Middle School: Call District
Elementary School: Call District
School District: Comal
Listed By / Shown By
Listed By
Agency Name: eXp Realty
Agency Phone: (888) 519-7431
Shown By
Agent Name: Bailey Gonzales
Agent Phone: (979) 220-6587
Agency Title: Kelly, Realtors
Agency Email: info@kellyrealtors.com
Agency Text: (254) 717-6447

Estimate Your Payment
Estimated Payment
$ 2,328.81 per month $1,224.06 Principal & Interest $944.33 Property Tax $160.42 Homeowner's InsuranceChange Payment Information
Privacy Policy / DMCA Notice / ADA Accessibility


This site is hosted, designed and copyright
© 1994 - 2026 by
Delta Media Group, Inc. -- Patent Pending --
Agent License Information: 735643
21210 Forest Waters Cir | MLS# 2012235
This single family home located at 21210 Forest Waters Cir, Garden Ridge, TX 78266 is currently listed for sale with an asking price of $550,000. This property was built in 1986 and has 3 bedrooms and 3 full baths with 3545 sq. ft. Forest Waters Cir is located in the FOREST WATERS subdivision within the Comal school district. Search FOREST WATERS real estate on baileygonzales.kellyrealtors.com today.