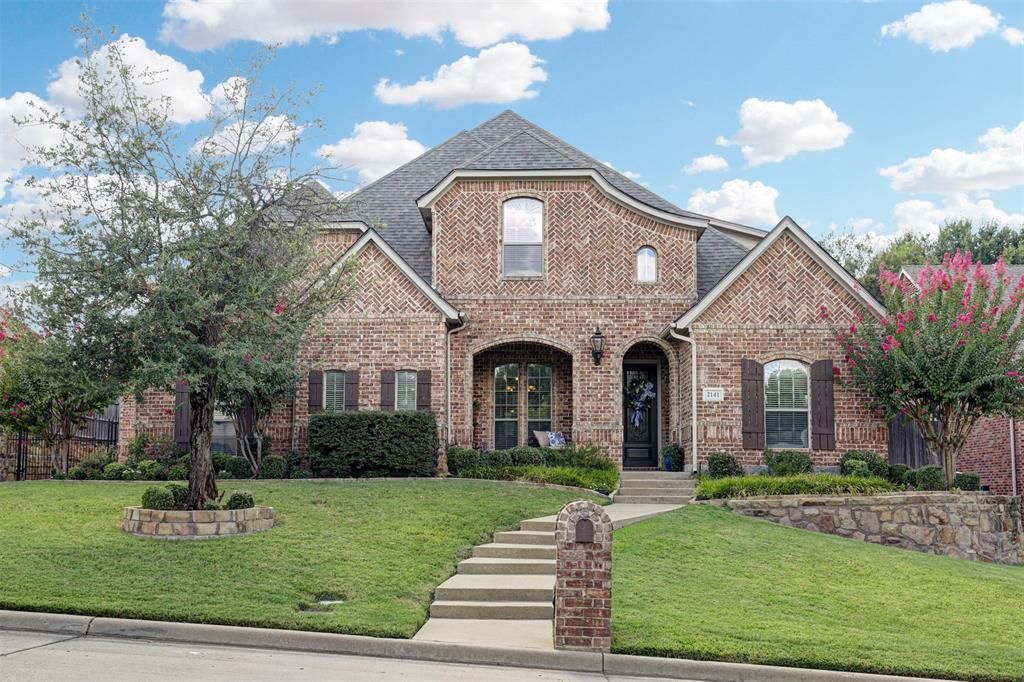

BEDS4
BATHS3 full 1 partial
SQUARE FEET3,654
MLS#21363774
STATUSActive
PROPERTY TYPEResidential - Single Family
SUBDIVISIONChisholm Trail Estates
SCHOOLBirdville ISD
Property Description
Where luxury meets effortless living, this meticulously maintained Hurst residence is designed for both everyday enjoyment and unforgettable entertaining. With 3,654 square feet of beautifully appointed living space, this exceptional home offers 4 bedrooms, 3.5 bathrooms, along with the thoughtful layout today’s buyers are looking for, including a private primary suite conveniently located downstairs.At the heart of the home is a stunning chef’s kitchen that is sure to become the gathering place for family and friends. The expansive island, complete with its own vegetable sink, offers abundant workspace, while the gas cooktop is perfectly suited for the home chef who truly loves to cook. Whether preparing a quiet dinner at home or hosting a celebration, this kitchen was designed to make cooking feel like part of the experience.Upstairs, the spacious game room offers an inviting escape for movie nights, game days, kids’ activities, or simply unwinding at the end of the day. Step outside and the experience continues with a private backyard oasis centered around a sparkling pool that can be heated, allowing you to enjoy outdoor living well beyond the summer months. Imagine afternoons spent poolside, evenings gathered with friends, and weekends that feel like a getaway without ever leaving home.A generous 3-car garage provides exceptional space for vehicles, storage, and hobbies, while easy access to the attic provides valuable additional storage space, making it simple to keep seasonal items and everyday belongings organized and out of sight. The overall care and attention given to this residence is evident throughout. Every space has been thoughtfully cared for, creating a home that feels polished, welcoming, and truly ready to be enjoyed.This is more than a beautiful home, it is a place to gather, relax, entertain, and make memories. A rare opportunity to experience the space, comfort, and elevated lifestyle this exceptional Hurst property has to offer.
Property Features
Property Type: Residential - Single Family
Cooling: Central Air, Electric
Fireplaces: 1
Garage: 2 car attached
Heating: Central, Natural Gas
Home Style: Traditional
Lot Size: 0.20 Acres
Roof Type: Composition
Year Built: 2004
Amenities
Built-in Features
Cable TV Available
Decorative Lighting
Eat-in Kitchen
High Speed Internet Available
Kitchen Island
Open Floorplan
Vaulted Ceiling(s)
Walk-In Closet(s)
Covered Patio/Porch
Feature Descriptions
Appliances: Dishwasher, Gas Cooktop, Double Oven
Exclusions: curtains and rods
Exterior: Brick
Fencing: Back Yard
Fireplace: Gas, Living Room, Stone
Flooring: Carpet, Ceramic Tile, Wood
HOA Fee: 300/ Annually
Laundry: Utility Room
Lot: Few Trees, Landscaped, Subdivision
Parcel#: 40233561
Parking: Driveway, Garage, Garage Faces Side
Parking Notes: Driveway, Garage, Garage Faces Side
Patio/Porch: Covered, Patio
Pool: In Ground
Swimming Pool: Yes
Utilities: City Sewer, City Water, Electricity Connected
Local Schools
Elementary School: Walkercrk
School District: Birdville ISD
Listed By / Shown By
Listed By
Agency Name: Martin Realty Group
Agency Contact: 817-697-3141
Agent Name: Ashley Gingras

Shown By
Agent Name: Bailey Gonzales
Agent Phone: (979) 220-6587
Agency Title: Kelly, Realtors

Estimate Your Payment
Estimated Payment
$ 1,976.03 per month $1,747.07 Principal & Interest $0.00 Property Tax (data not provided by mls) $228.96 Homeowner's InsuranceChange Payment Information
The data relating to real estate for sale on this web site comes in part from the IDX of the Multiple Listing Service of NTREIS. The data on this site may not be reproduced or redistributed and is only for those individuals viewing this web site. Real estate listings held by brokerage firms other than the brokers/agents with their own information using this site are marked with the NTREIS thumbnail logo and detailed information about them includes the name of the listing broker(s).
Privacy Policy / DMCA Notice / ADA Accessibility


This site is hosted, designed and copyright
© 1994 - 2026 by
Delta Media Group, Inc. -- Patent Pending --
Agent License Information: 735643
2141 Farrington Lane | MLS# 21363774
This single family home located at 2141 Farrington Lane, Hurst, TX 76054 is currently listed for sale with an asking price of $785,000. This property was built in 2004 and has 4 bedrooms and 3 full and 1 partial baths with 3654 sq. ft. Farrington Lane is located in the Chisholm Trail Estates subdivision within the Birdville ISD school district. Search Chisholm Trail Estates real estate on baileygonzales.kellyrealtors.com today.